citizenM amsterdam amstel
completed
july 2019
responsibility
interior design
programme
512 sqm, 88 keys
location
amsterdam, nl
completed
july 2019
responsibility
interior design
programme
512 sqm, 88 keys
location
amsterdam, nl
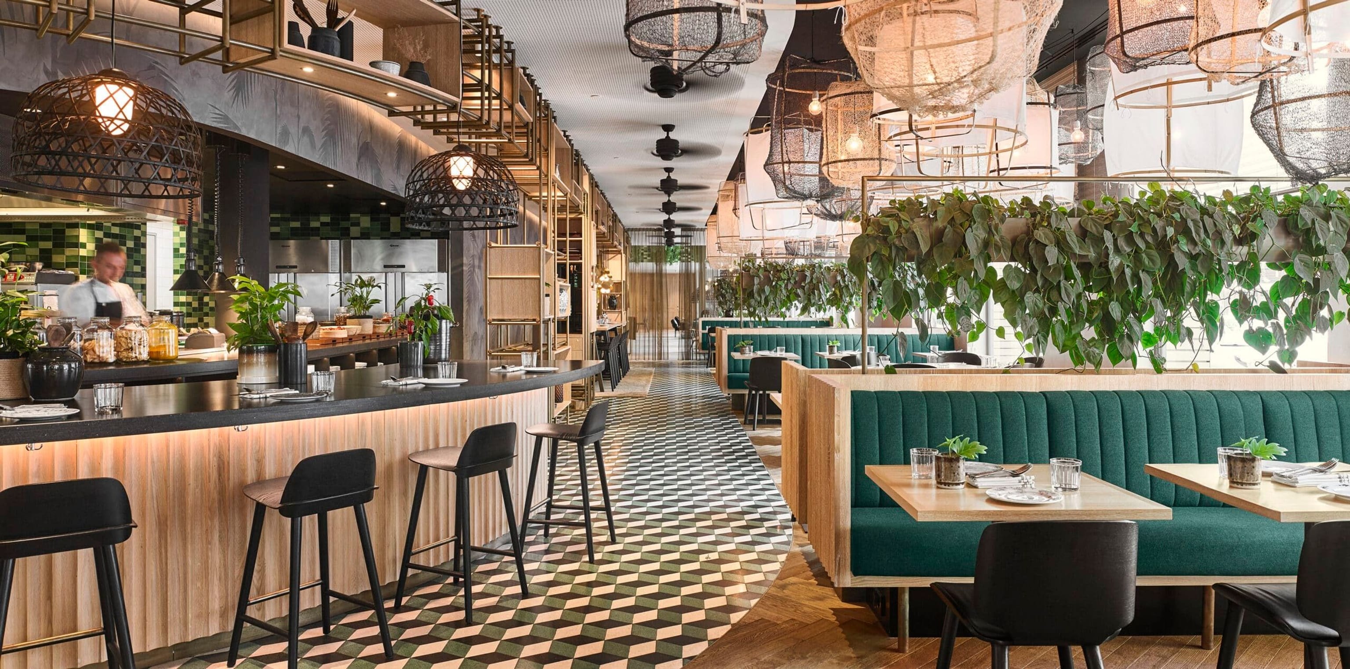
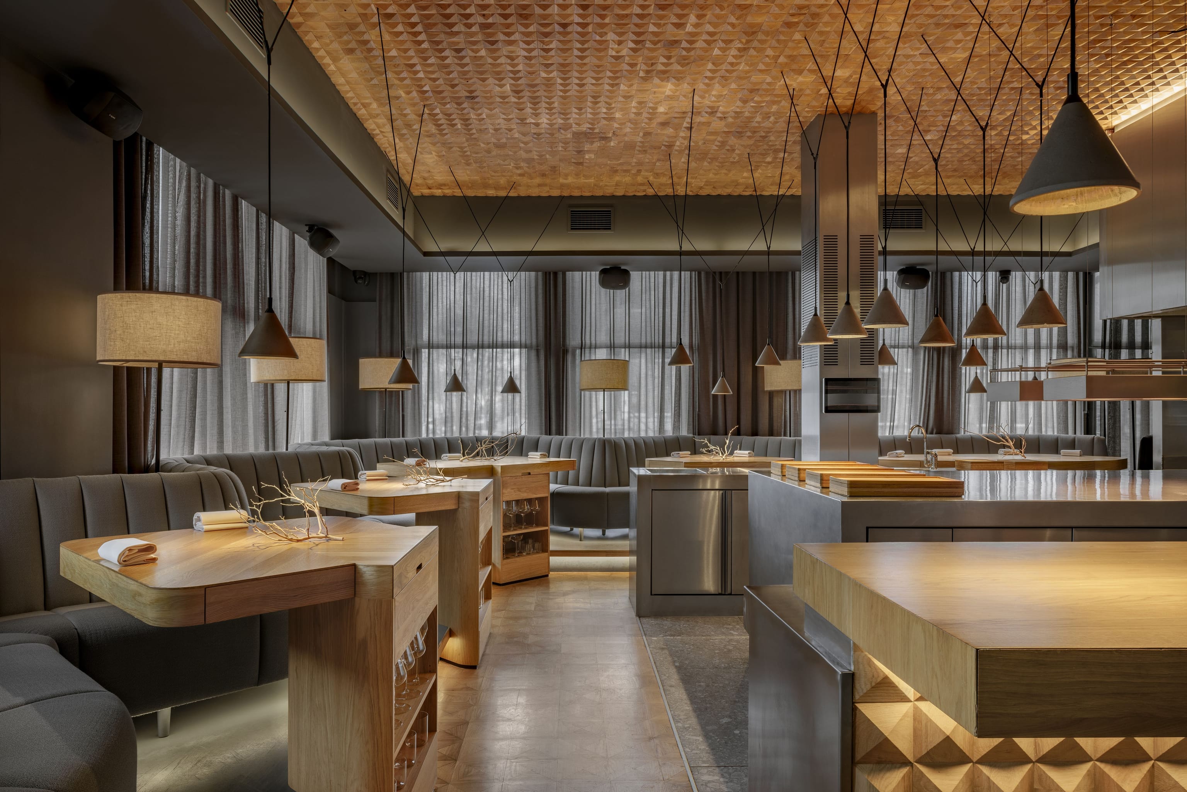
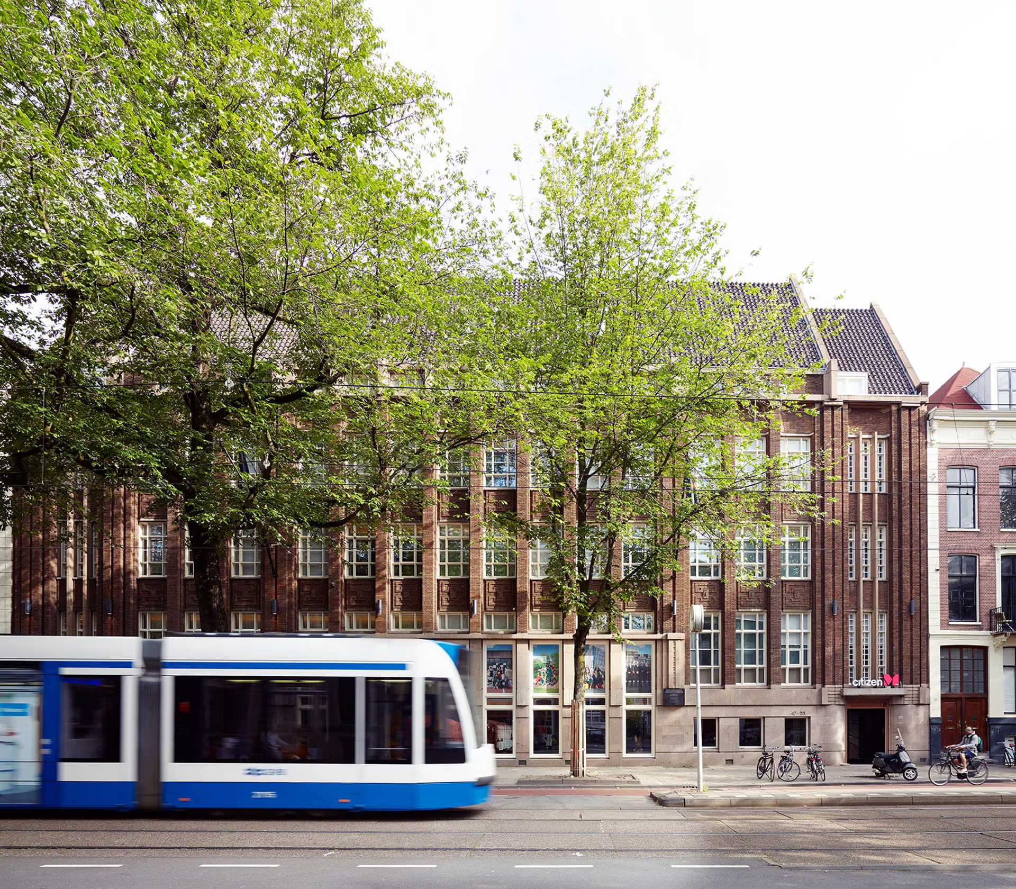
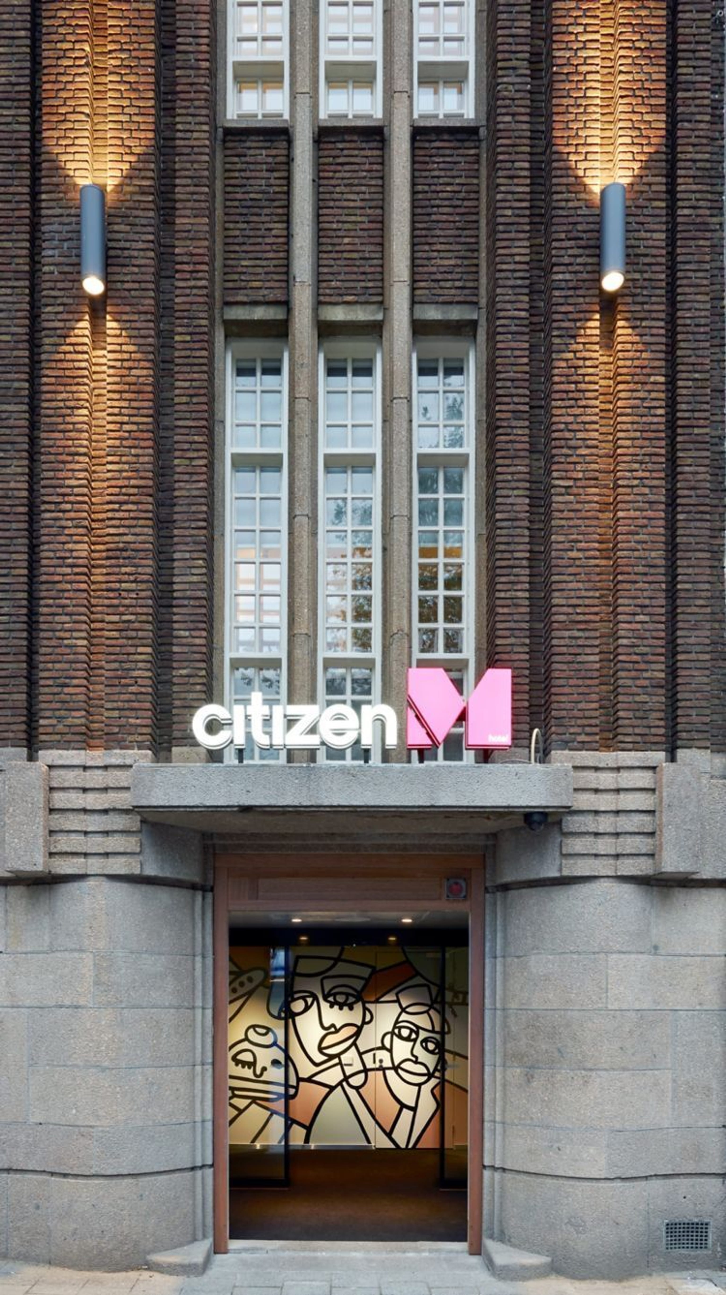
After opening up at Schiphol in 2008 and Amsterdam Zuid in 2009, this is the first hotel located in the historic centre of the city. The existing bank building dates back from 1928 and is characterised by the Amsterdam School style of architecture.
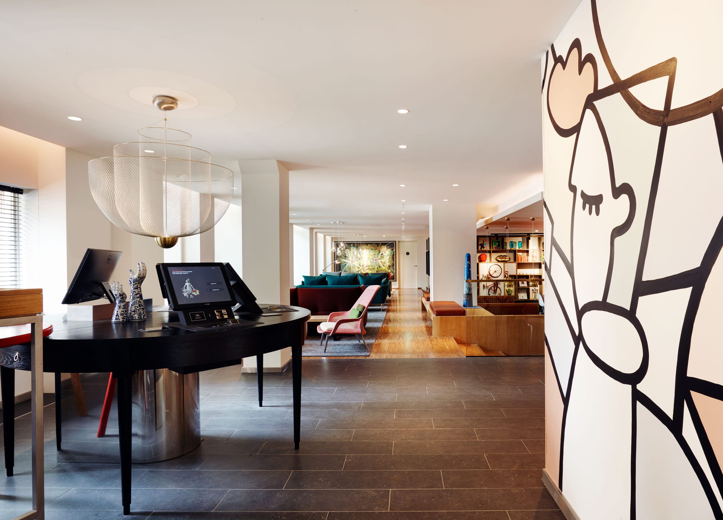
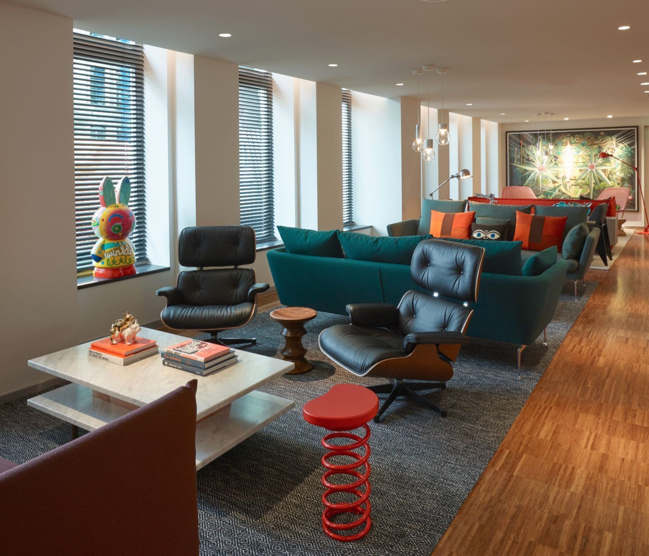
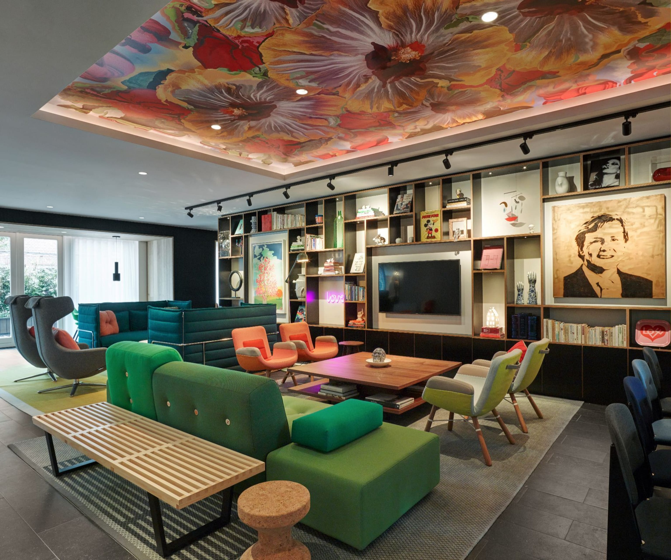
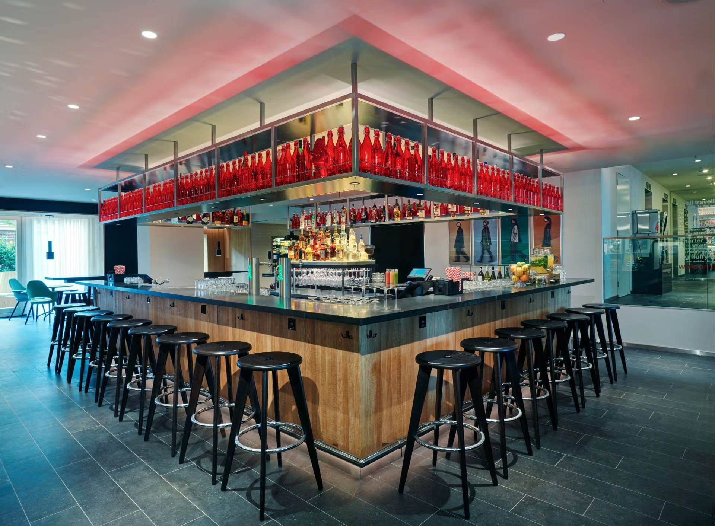
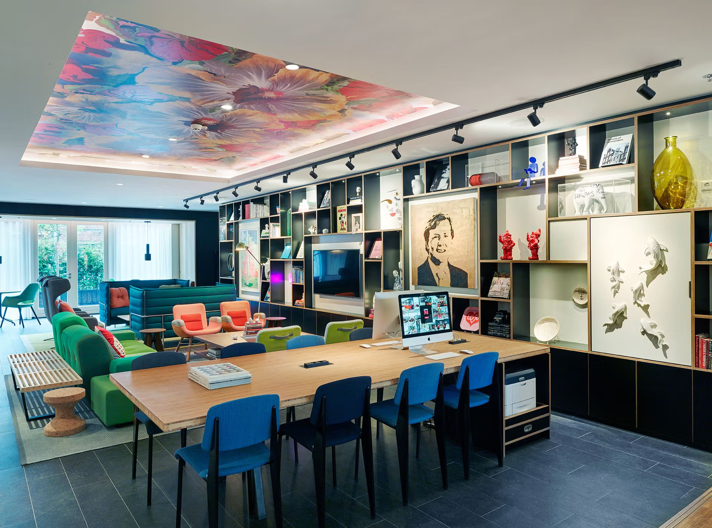
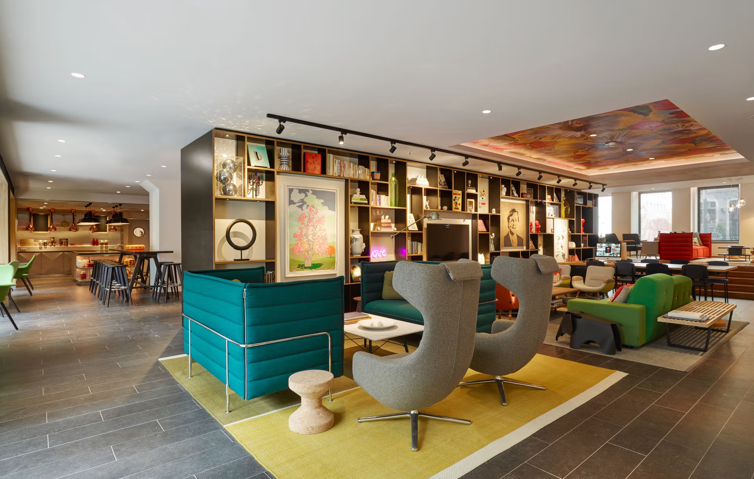
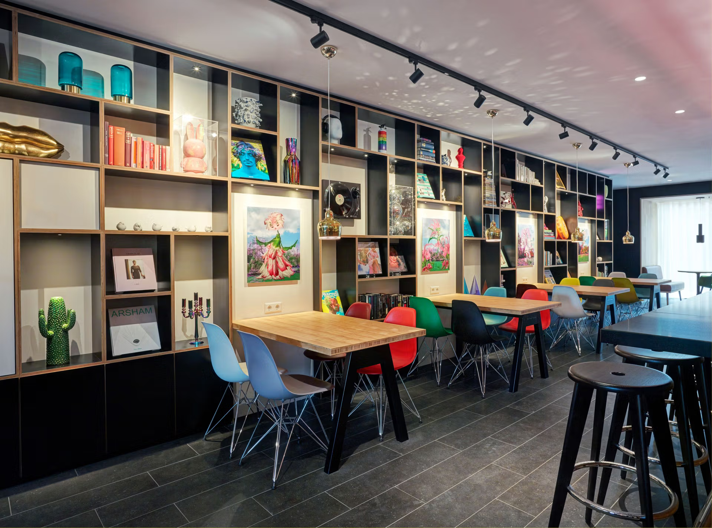
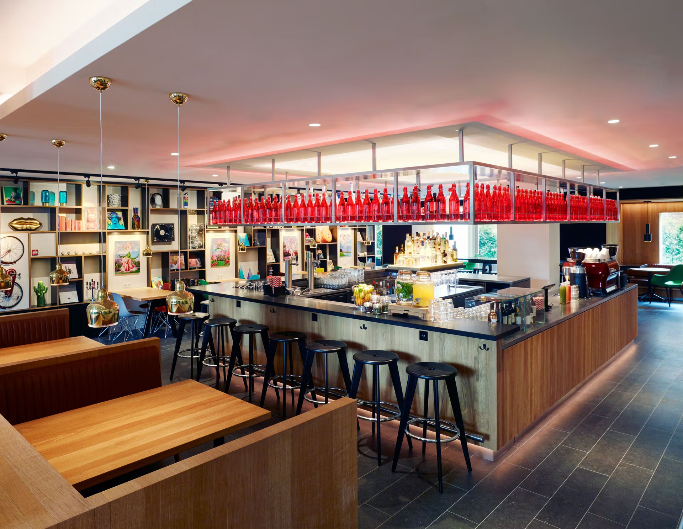
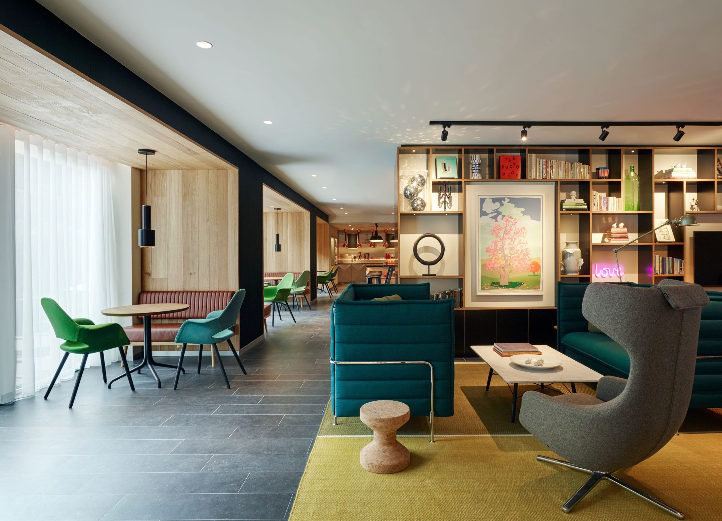
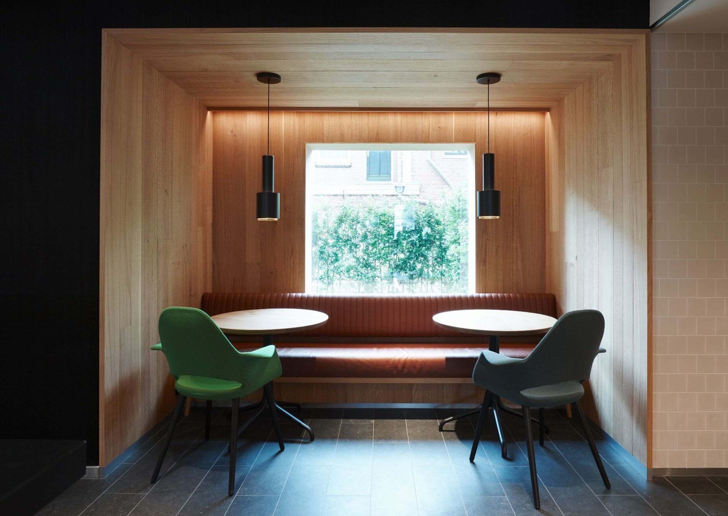
Entering the hotel through the existing doors, that were restored to keep the history and characteristics of the building, it directly shows how well history and modern times can go hand in hand. A small check-in and collectionM welcomes you, this area is part of a lifted podium at street level. Small livings at this podium create the presence of the public areas from the street and invite the outdoors inside.
the rooms
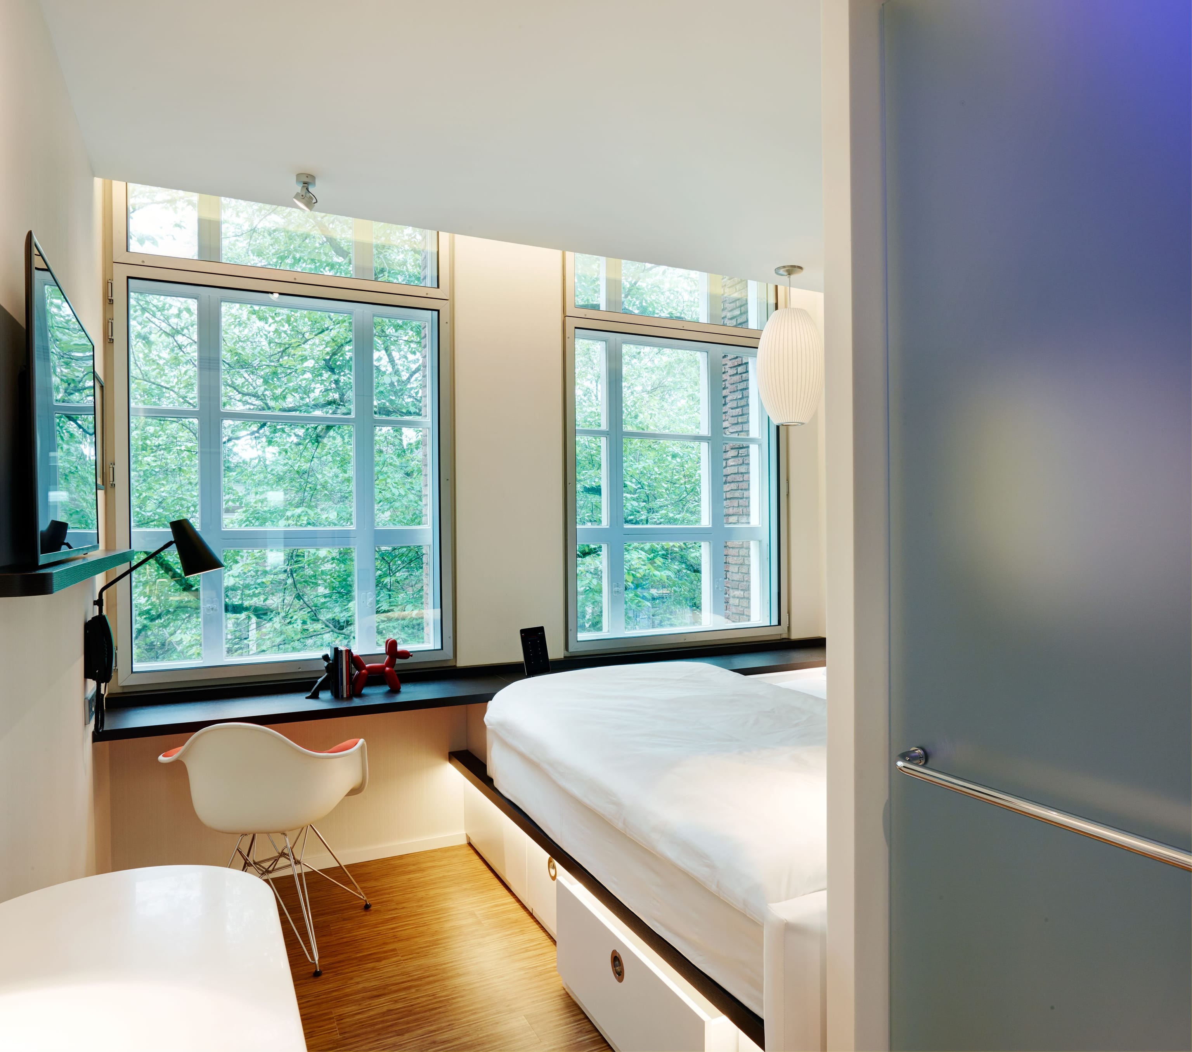
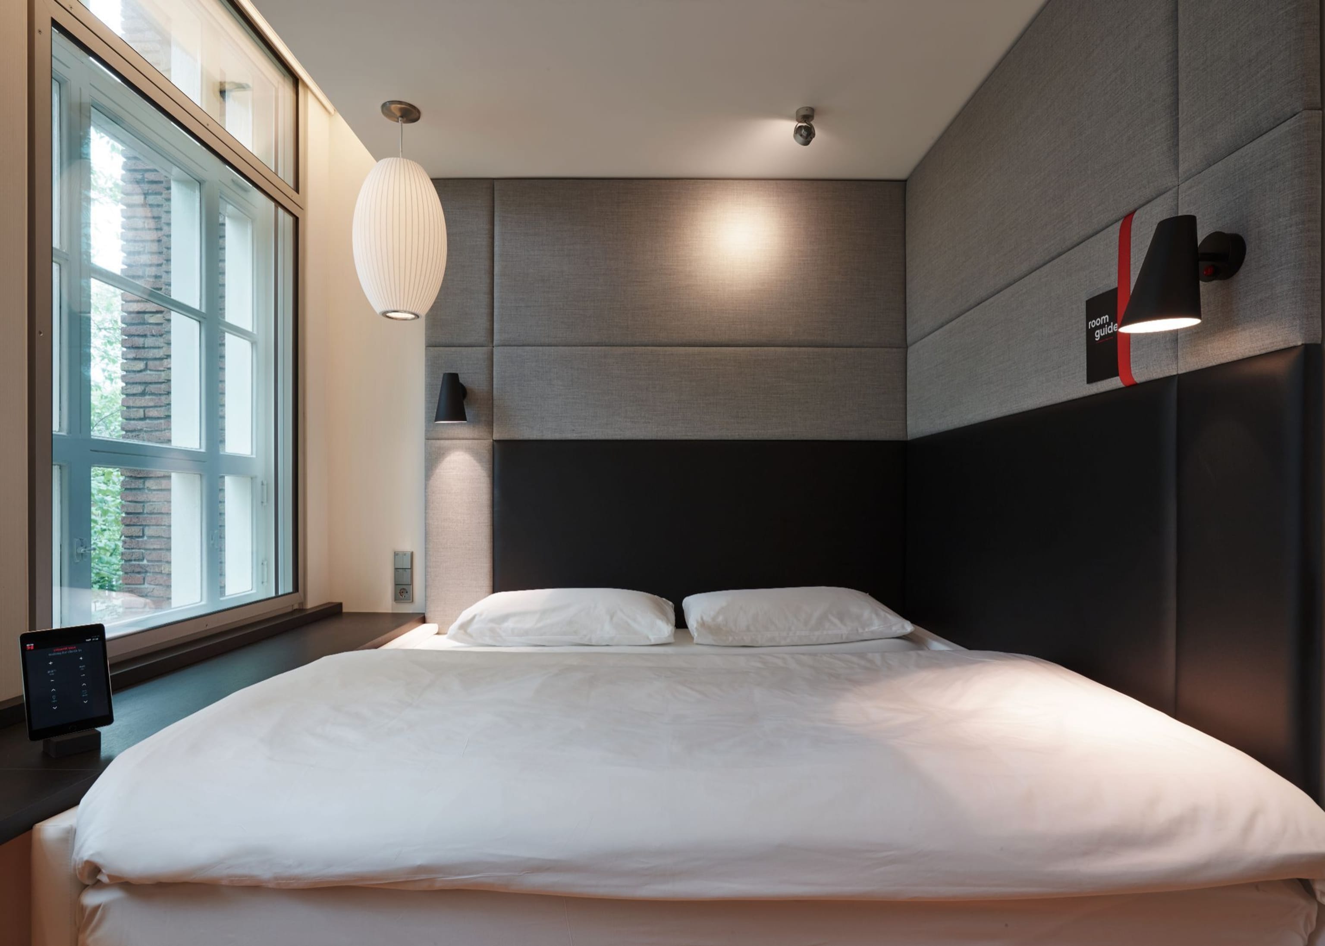
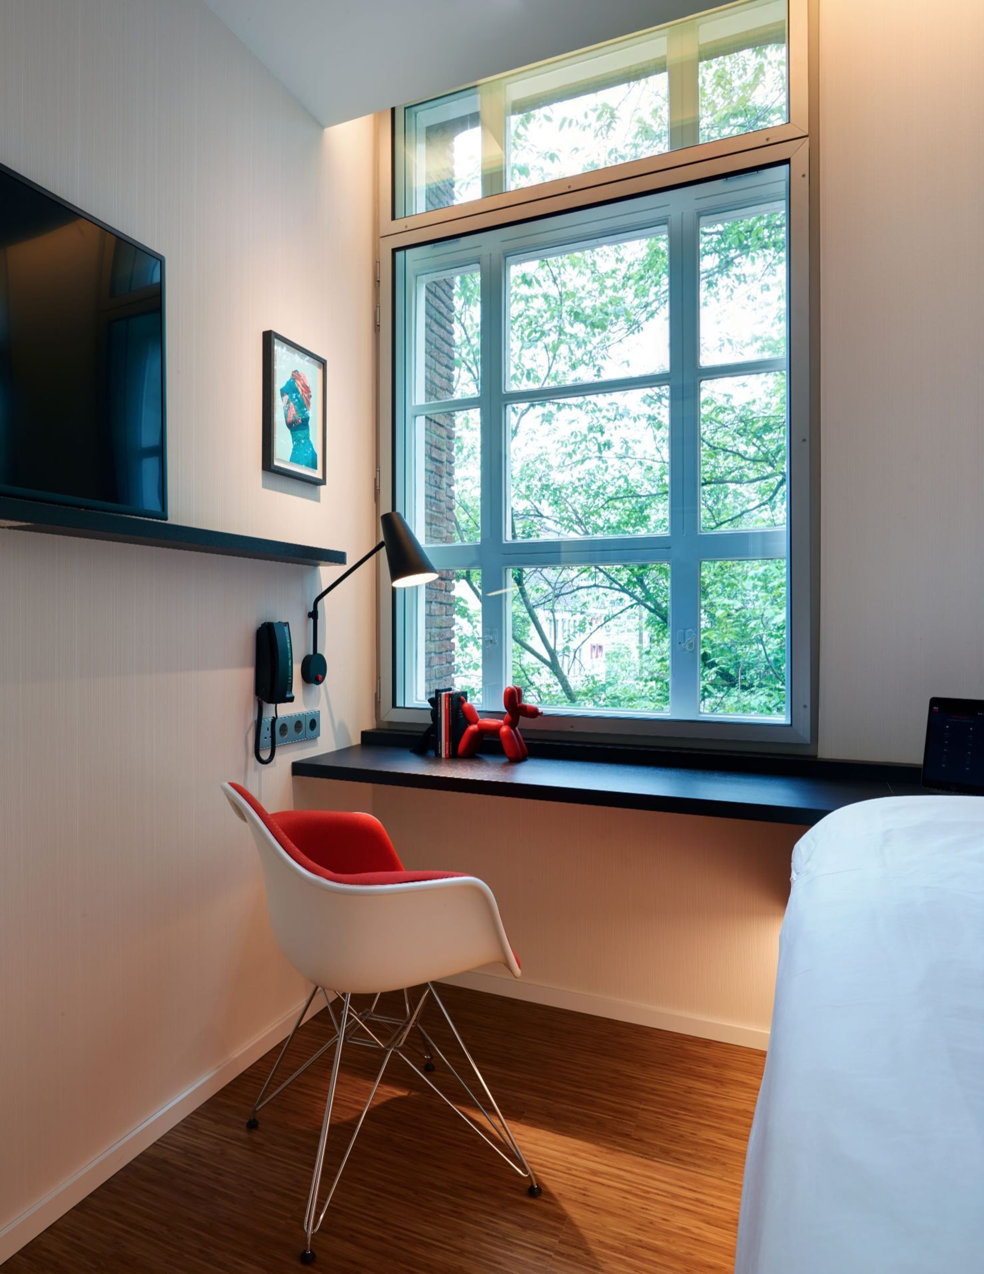
The upper floors consist of four guest room floors with 21 rooms each. To fit within the building, citizenM Amstel has more square-shaped rooms, all similar-sized. The design is very spacious with a desk at the facade and the large kingsize bed with a headboard on two sides of the bed. Snuggle up for a movie night, or wind down while making travel plans, the amount of coziness is up to you!
The room has all the features you're used to having at citizenM, like the rain shower, XL bed, large tv. Room ambience is controlled by a MoodPad – an iPad that manages everything from entertainment to blinds and temperature.
facts & figures
ground floor lobby area 512 sqm
outdoor terrace 113 sqm
room floor area 14,5 sqm
total constructed area 4.212 sqm
number of rooms 84 + 4
concrete
responsibility interior design
team rob wagemans, maarten de geus, tom ruijken, sofie ruytenberg, murk wymenga
partners & collaborators
client & ownership citizenm, nl
hotel operator marriott international, us
executive architect kenti + partners architekten, nl
bim specialist klous & brandjes bouwadvies, nl
general contractor meijer bouw, nl
styling bricks, nl
shopfitter roord interieurbouw, nl
art selection foam amsterdam
photography richard powers