citizenM shoreditch
completed
september 2016
responsibility
architecture, interior design
programme
6.859 sqm, 216 keys
location
london, uk
completed
september 2016
responsibility
architecture, interior design
programme
6.859 sqm, 216 keys
location
london, uk
industrial heritage
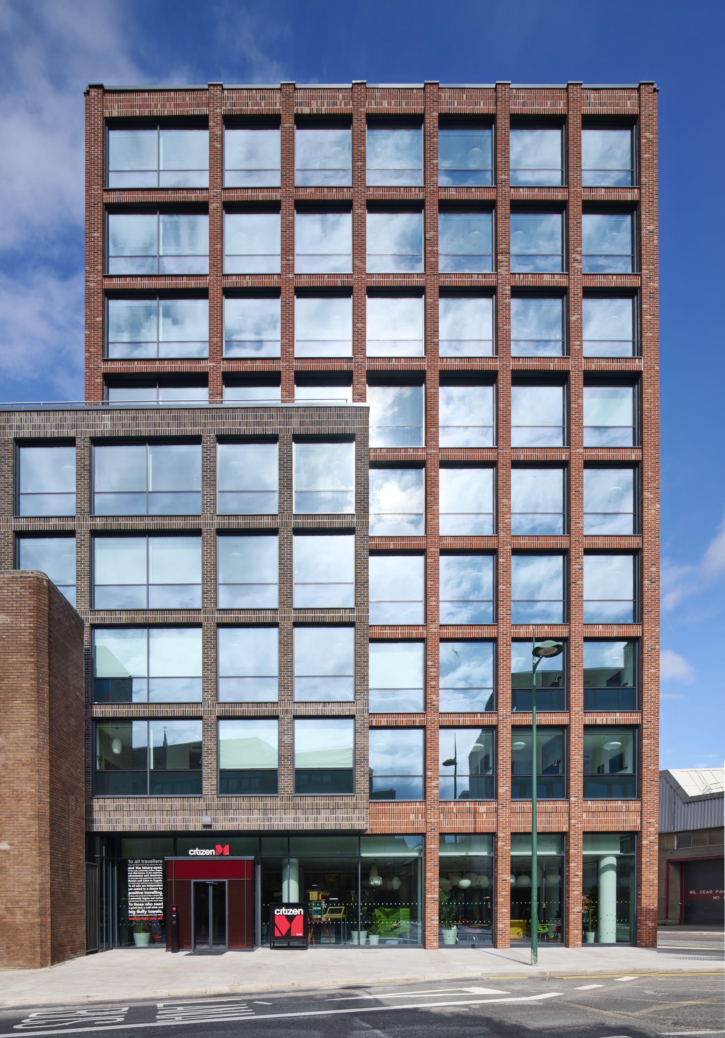
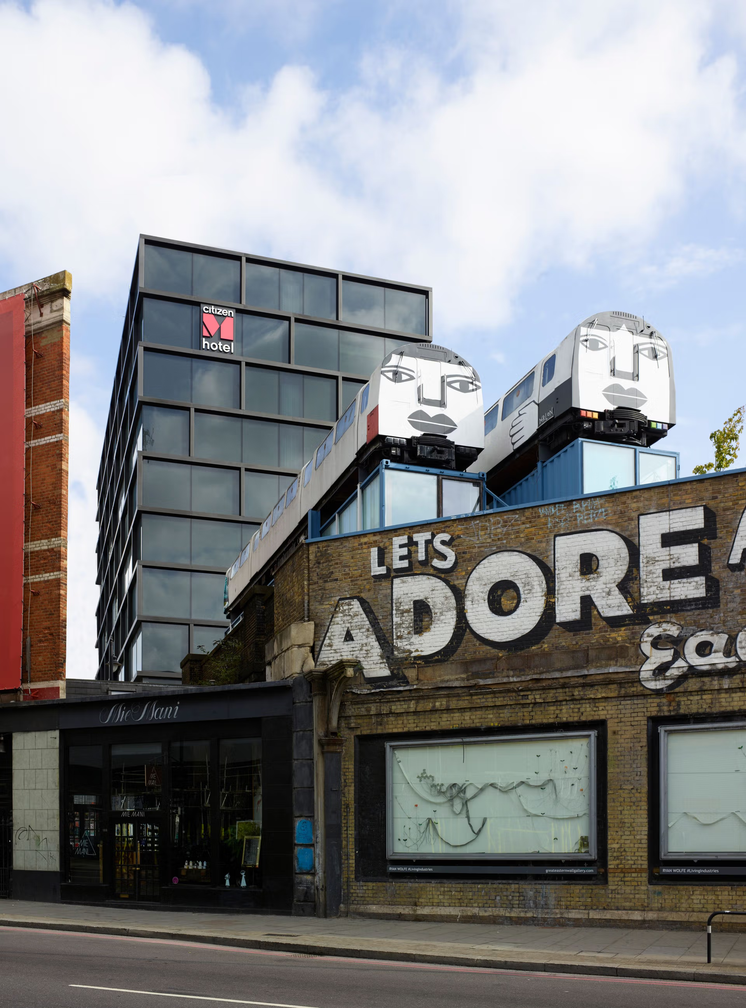
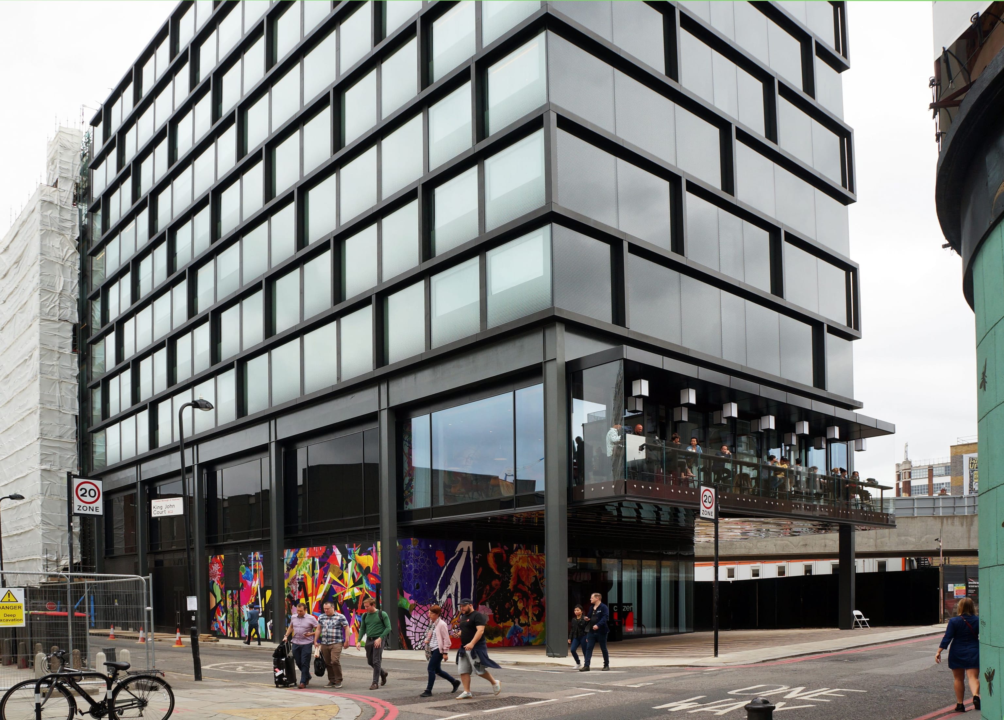
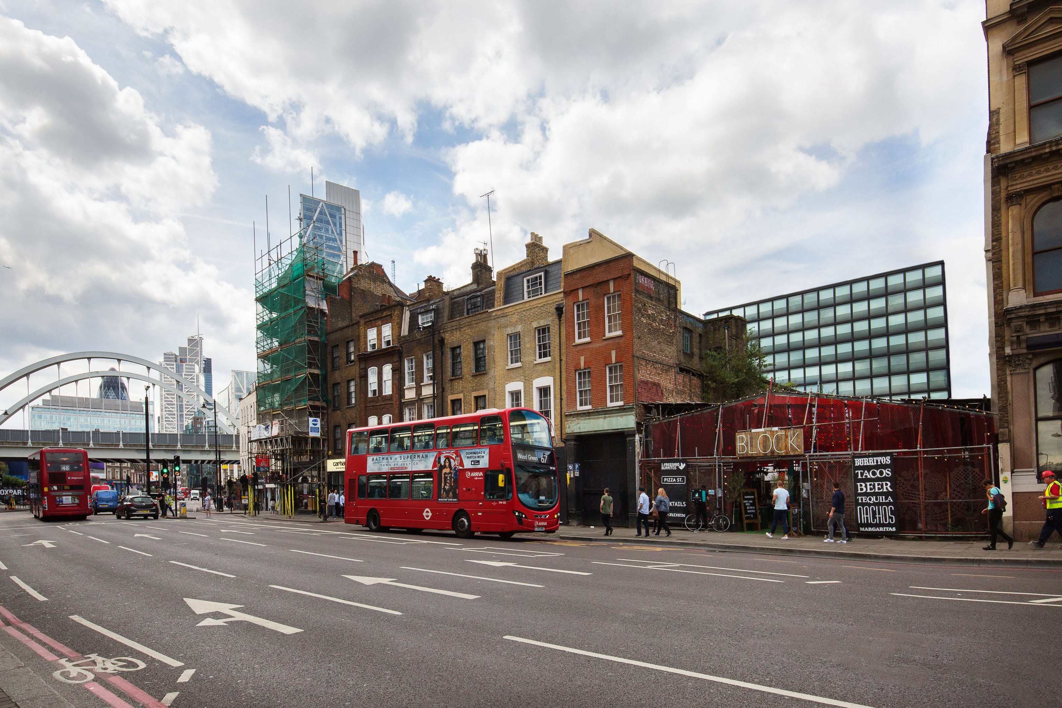
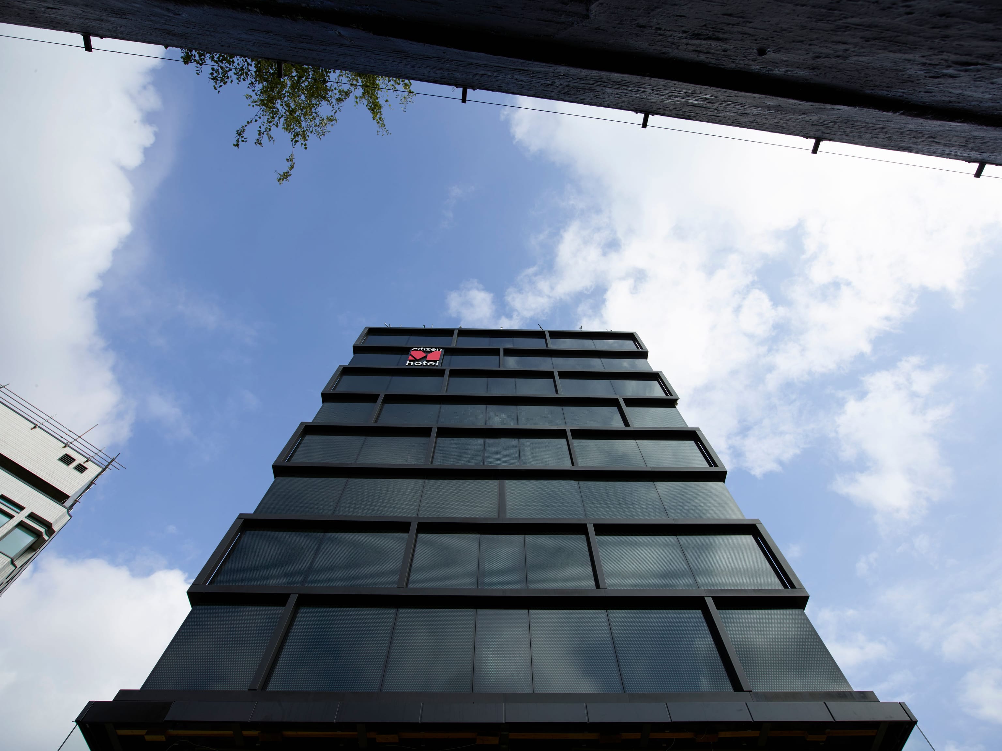
Designed in collaboration with London-based EllisMiller, the architecture is a raw, industrial nod to the site’s history as a brick railway viaduct. A heavy two-storey steel base mimics the exact proportions, width, and rhythmic repetition of the active viaduct north of the hotel.
Eight storeys of prefabricated room modules sit atop the steel base. Large exterior frames group the room windows together, breaking down the building's scale while echoing classic East London warehouse brickwork.
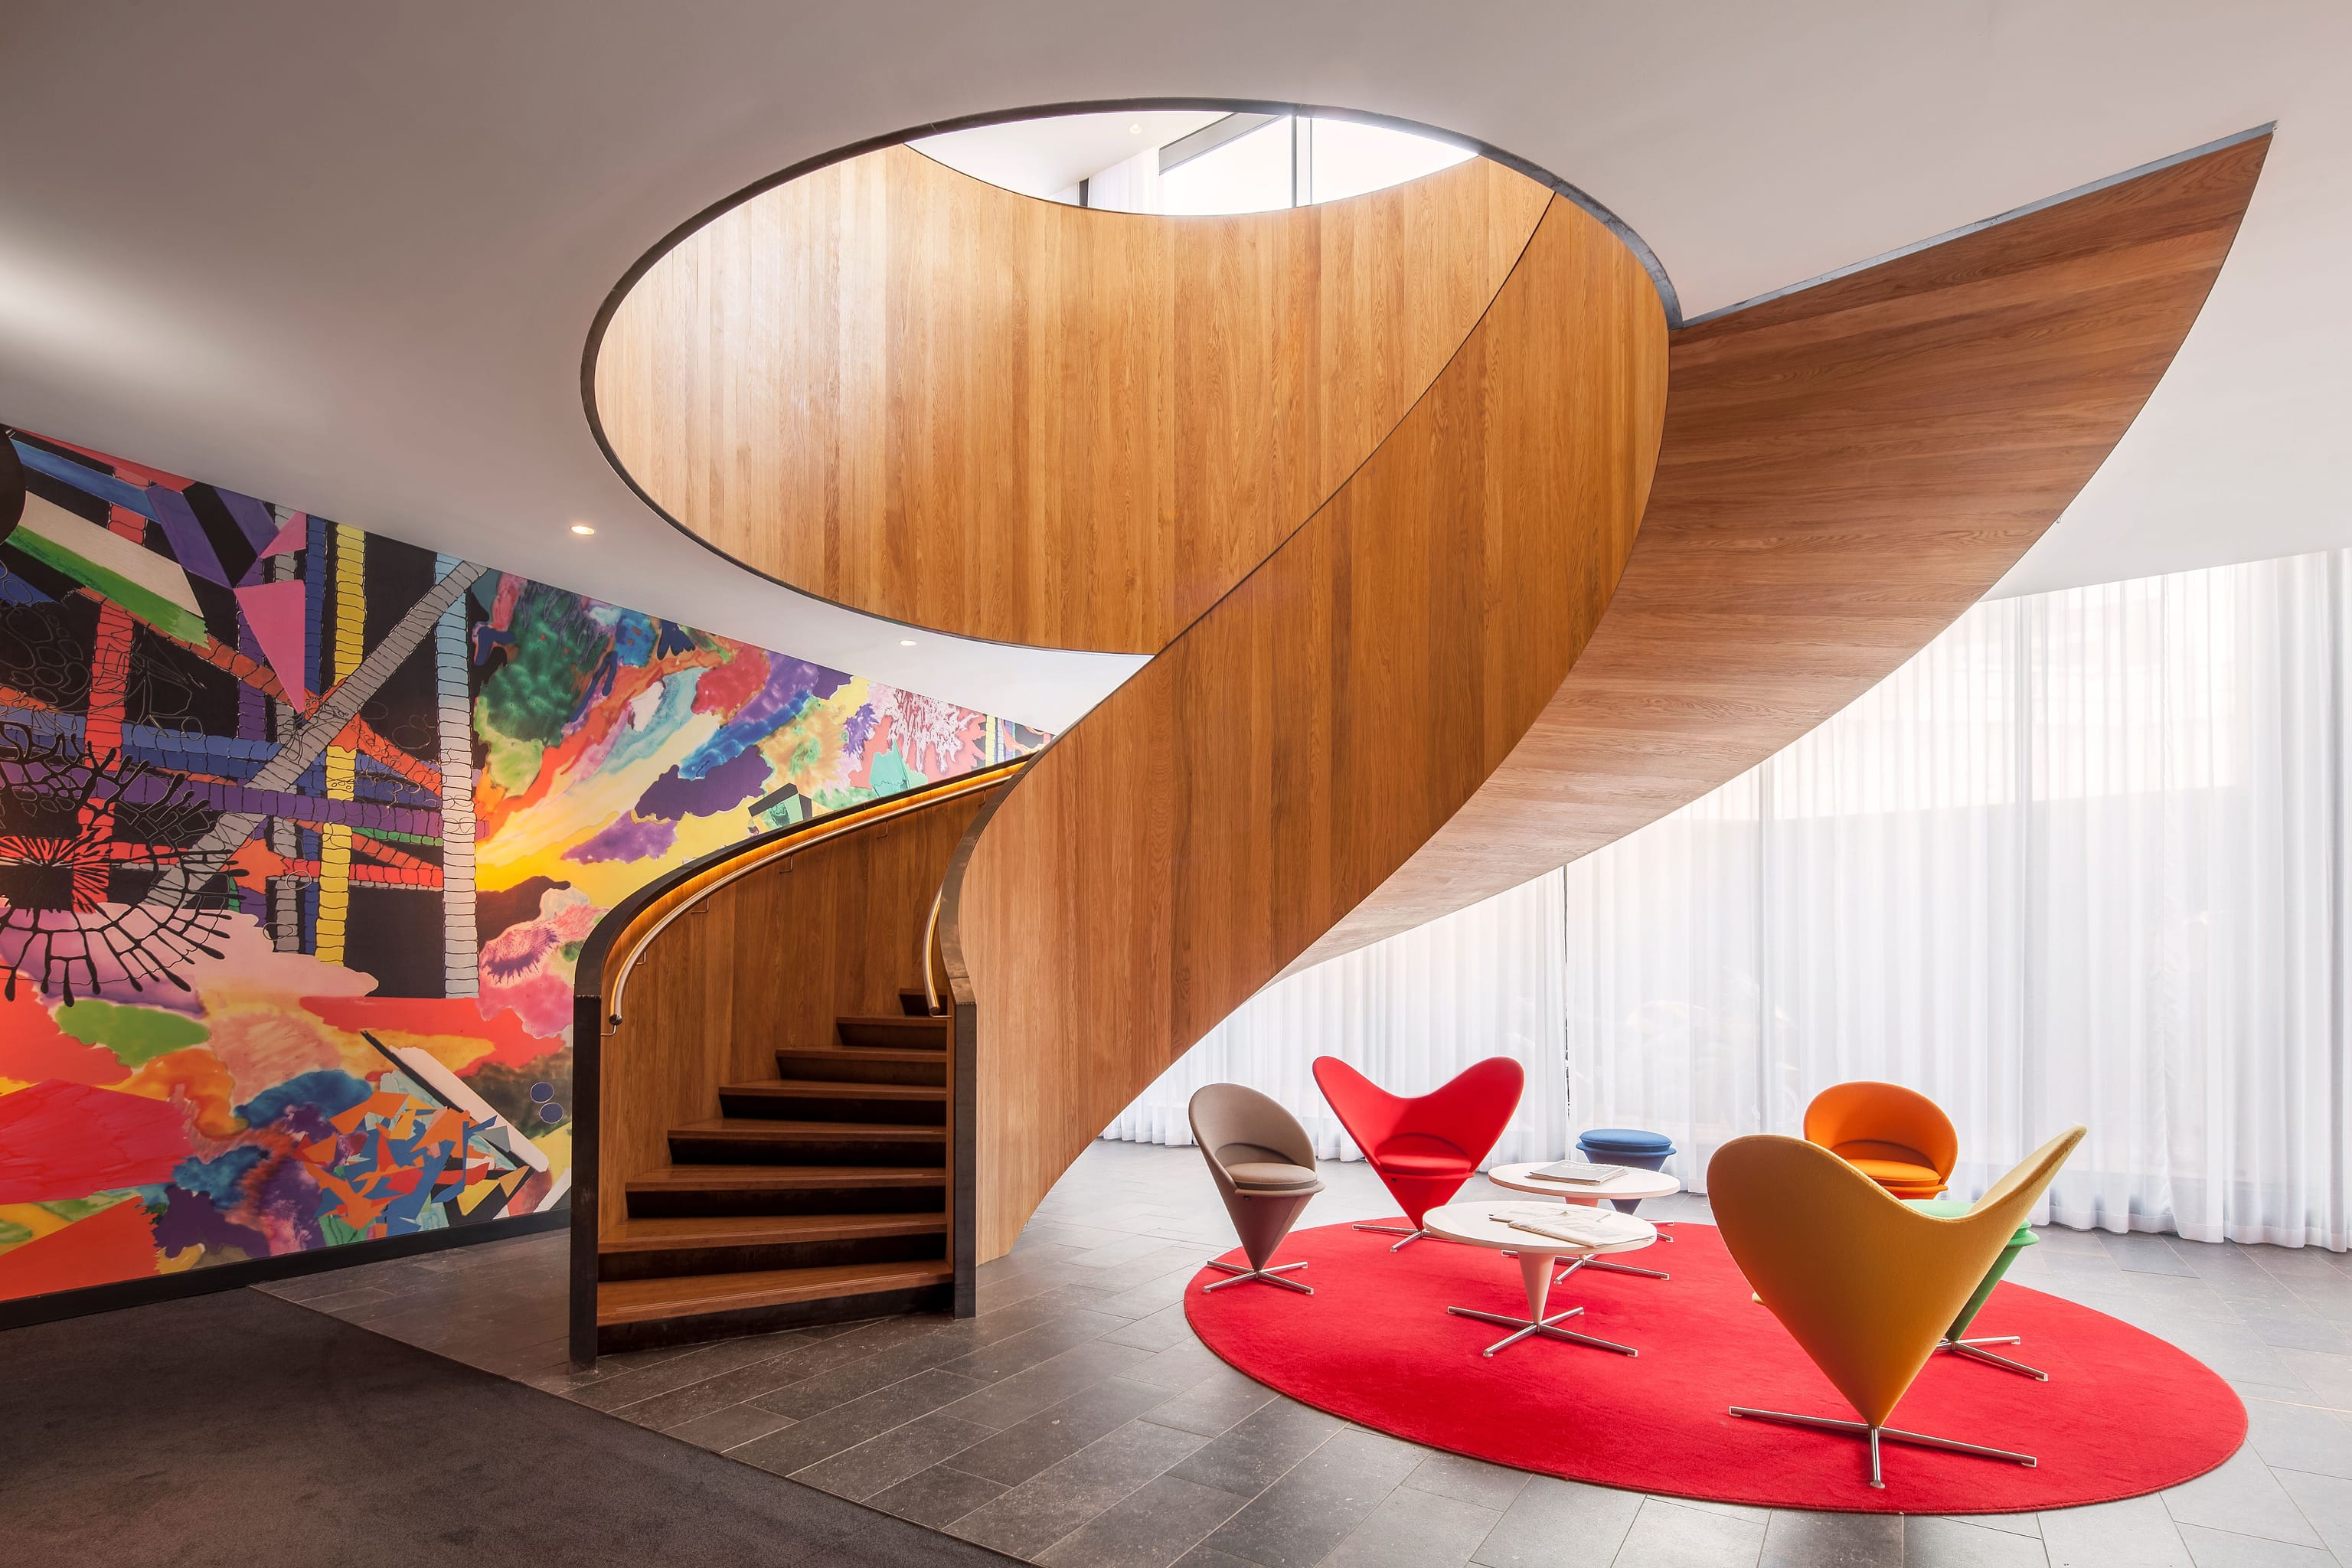
A striking, ground-floor entrance pulls pedestrians off the street, anchored by a vibrant, full-height mural by AVAF that bleeds straight into Shoreditch’s legendary street art culture.
daylit social core
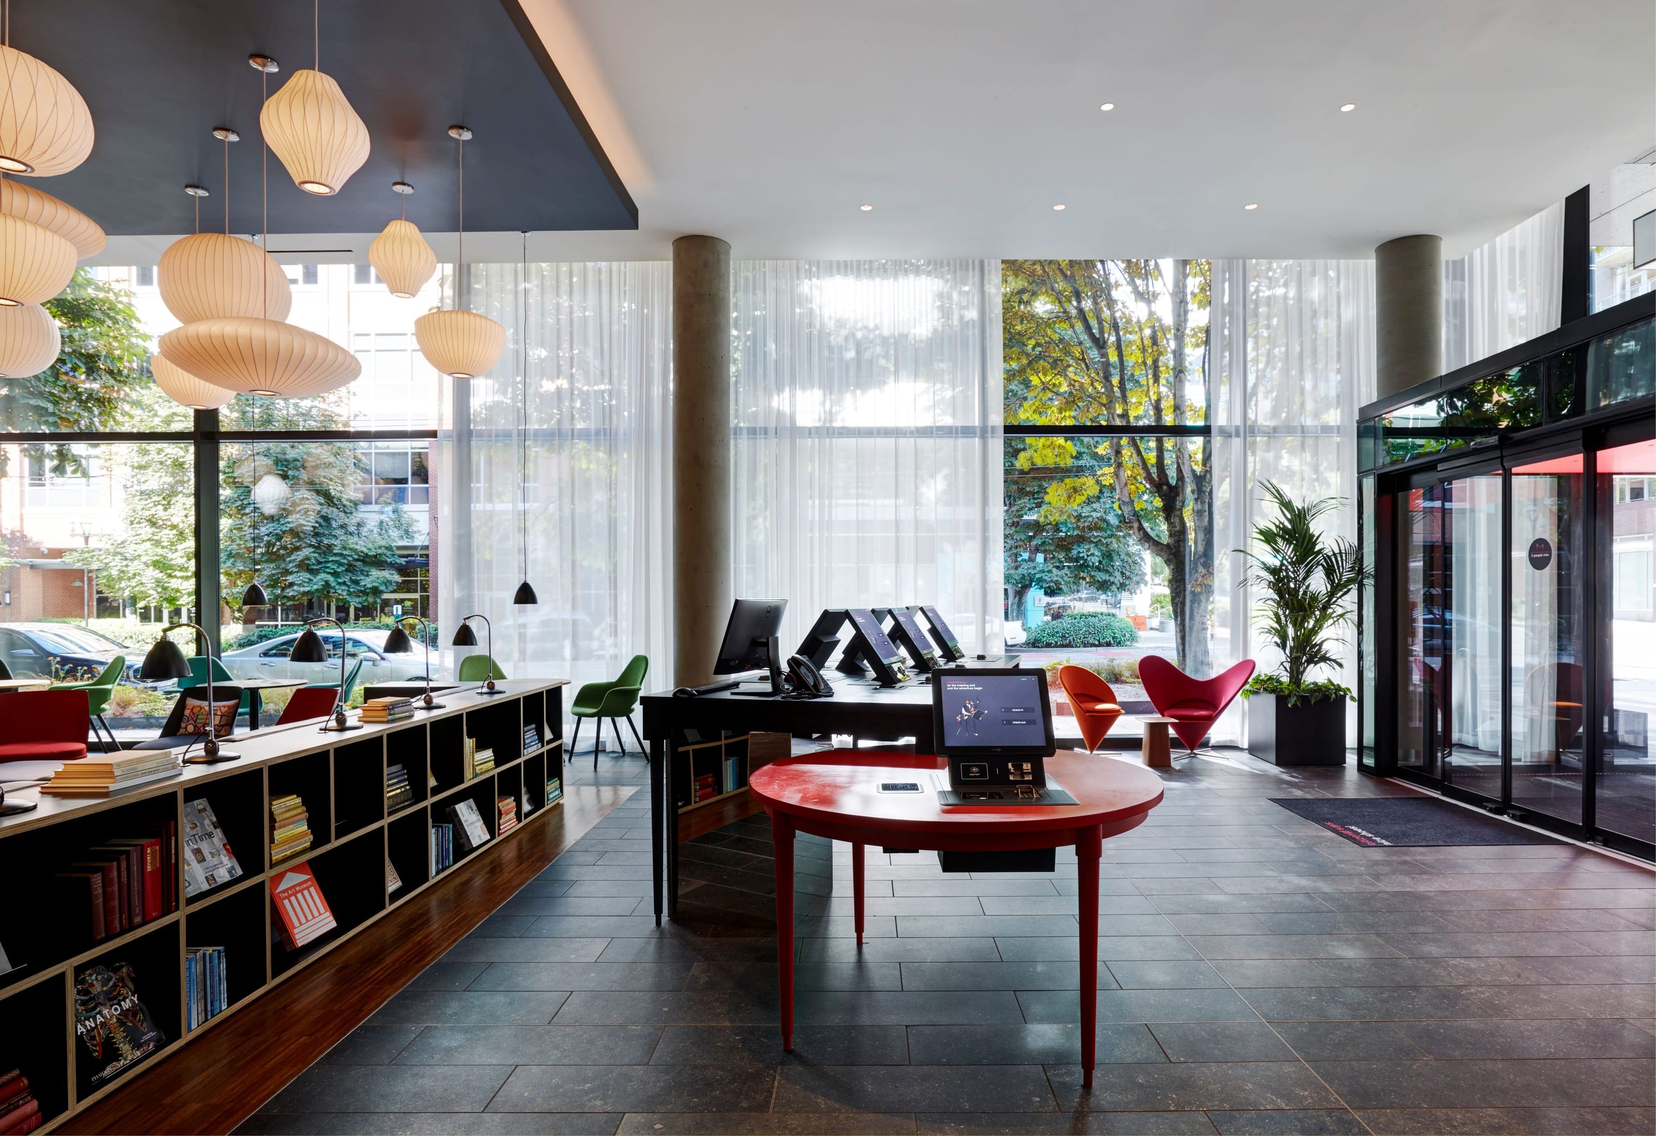
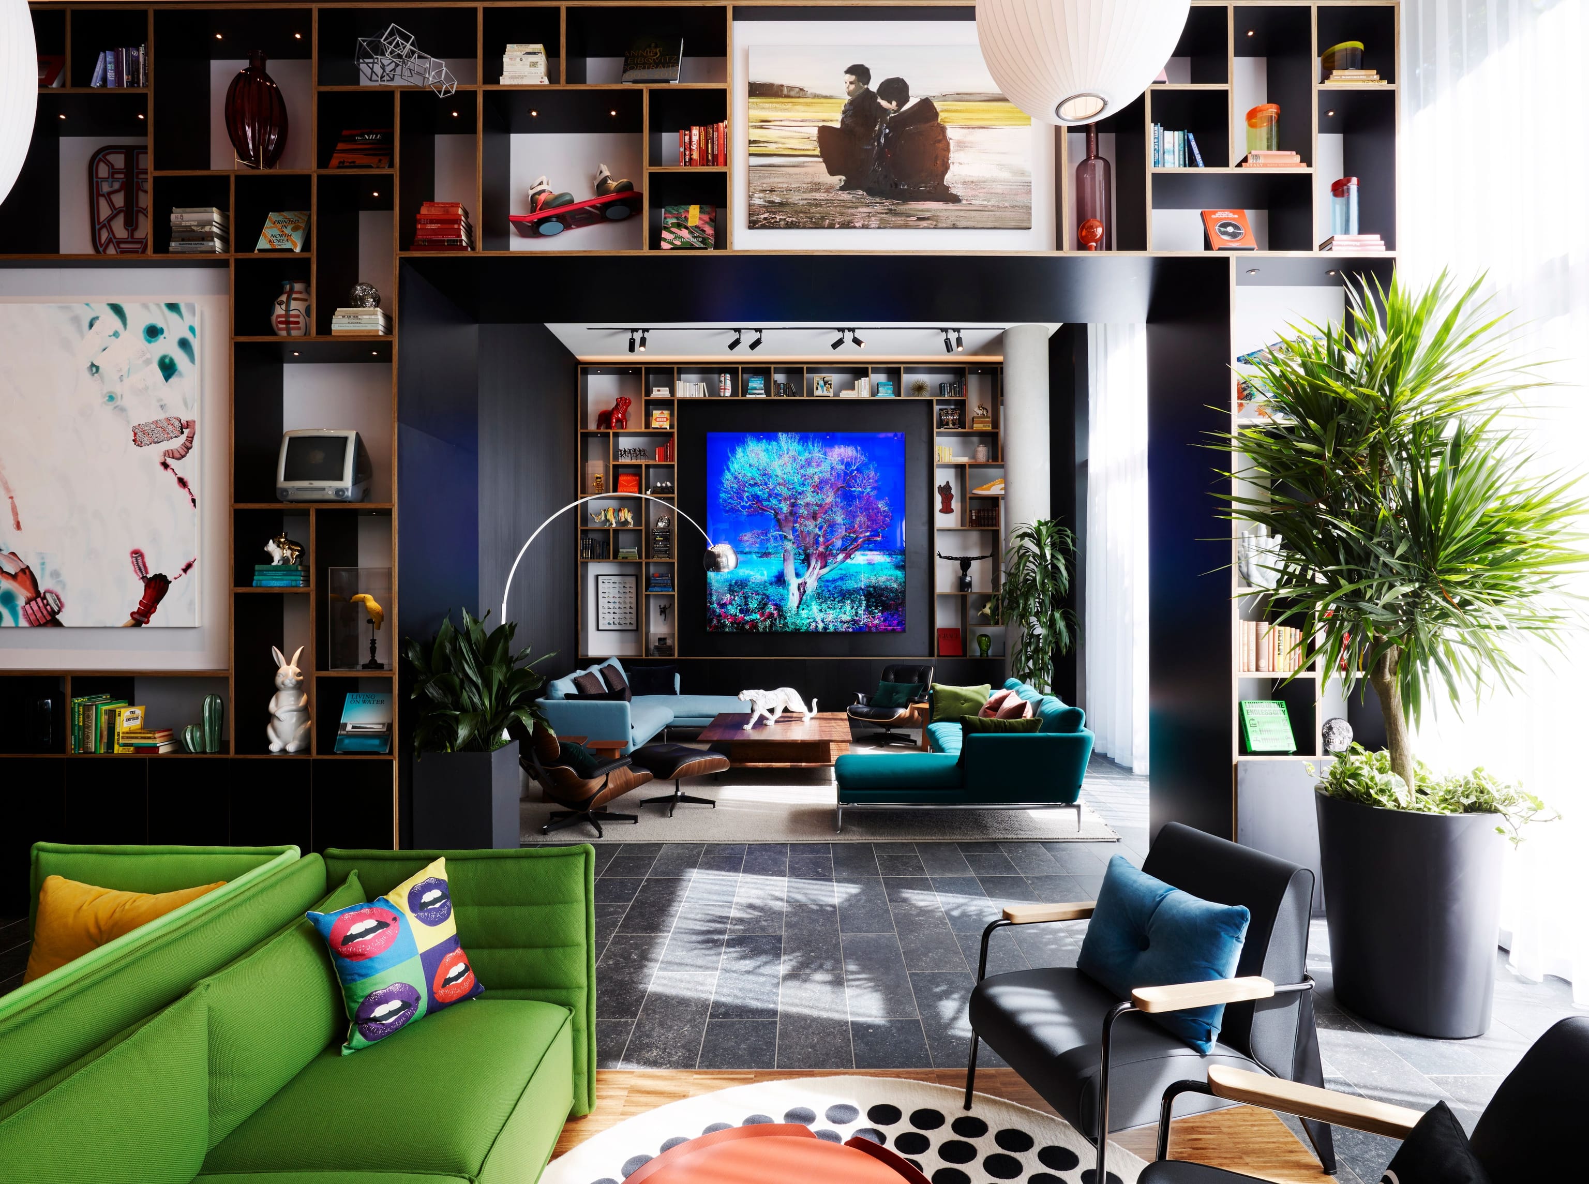
To enlarge the interaction with the street life, the living rooms & meeting spaces are focussed outwards, and placed along the façade, which is open and transparent on three sides of the building with floor to ceiling windows.
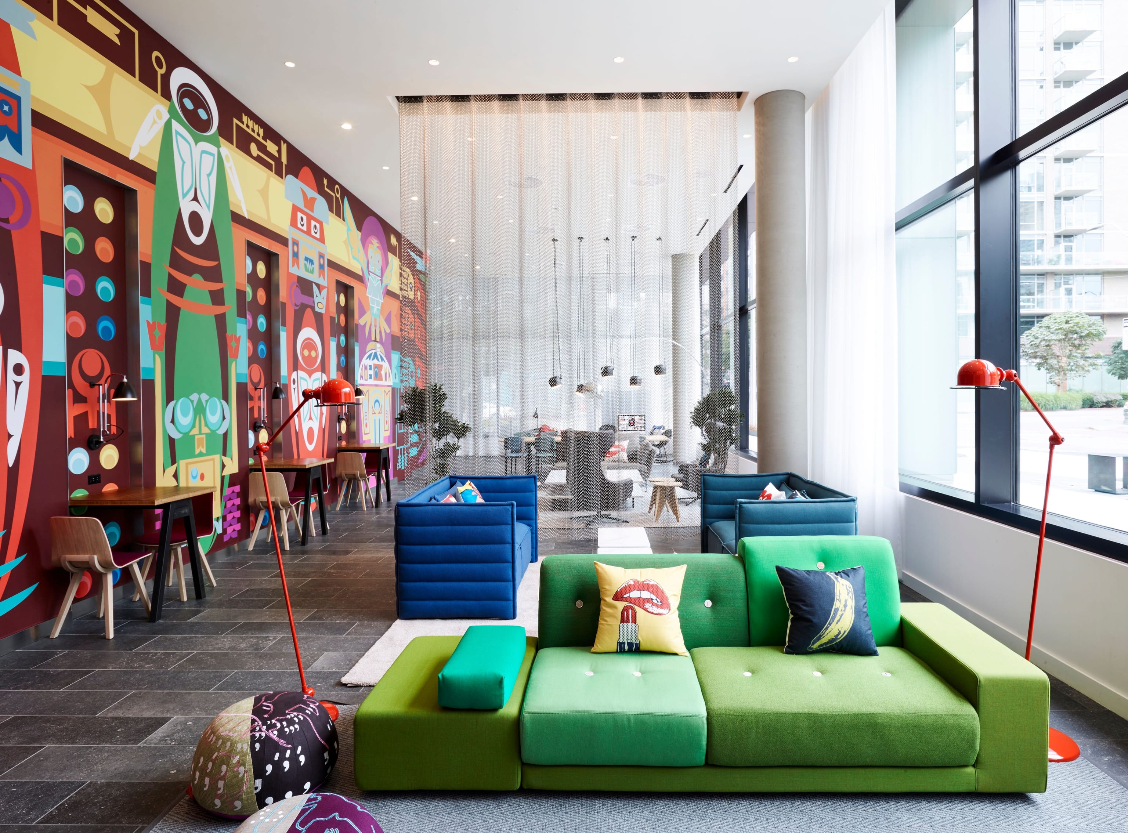
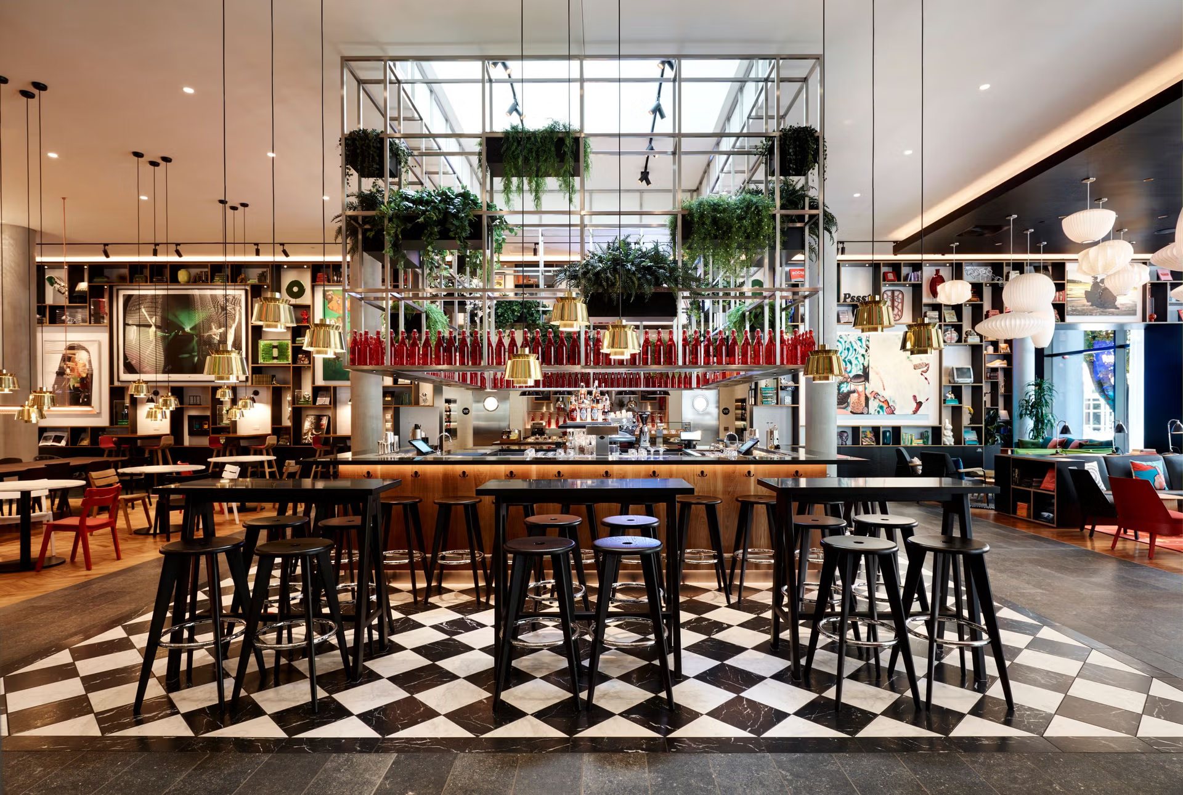
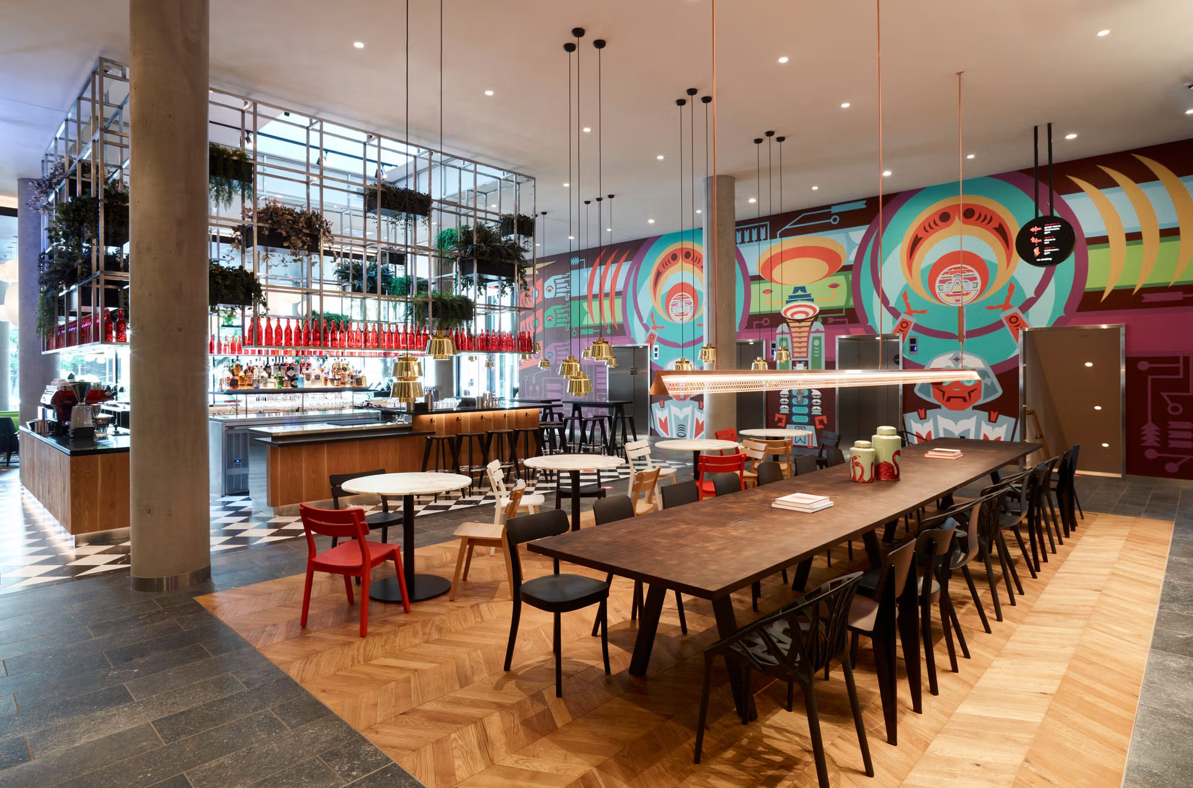
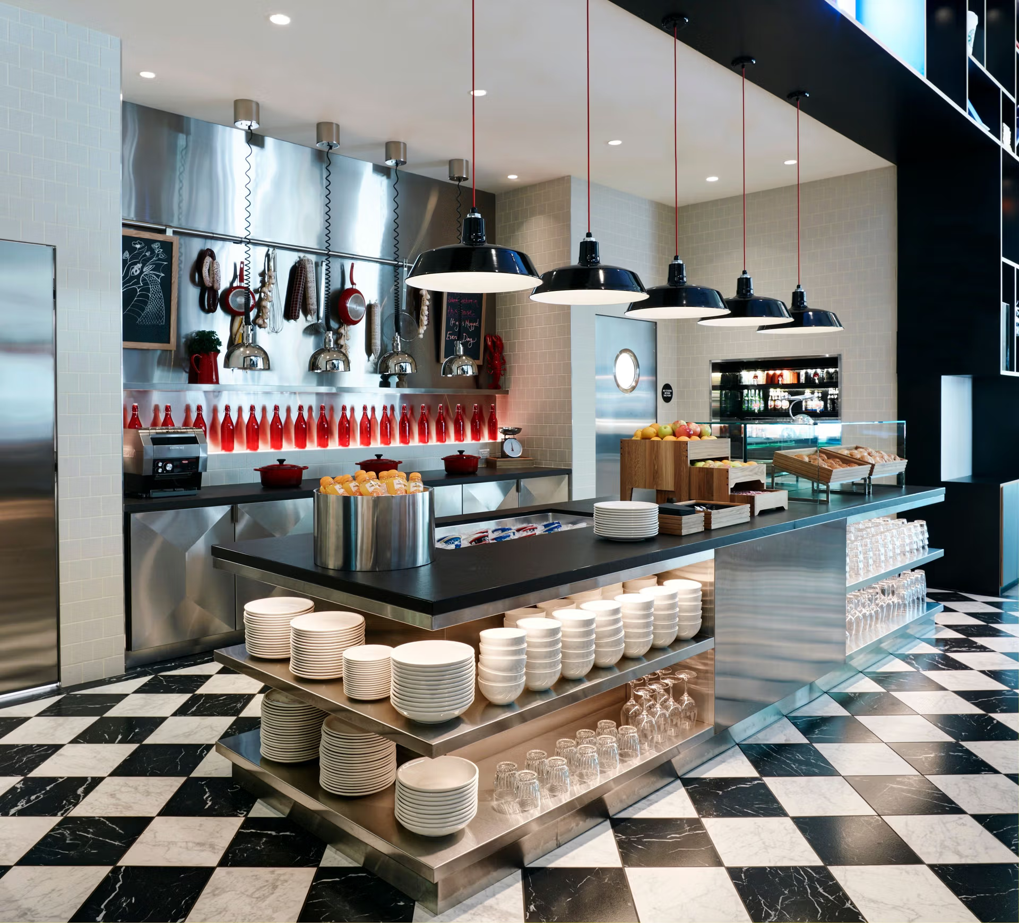
society m
The societyM meeting rooms are just next to the lobby.
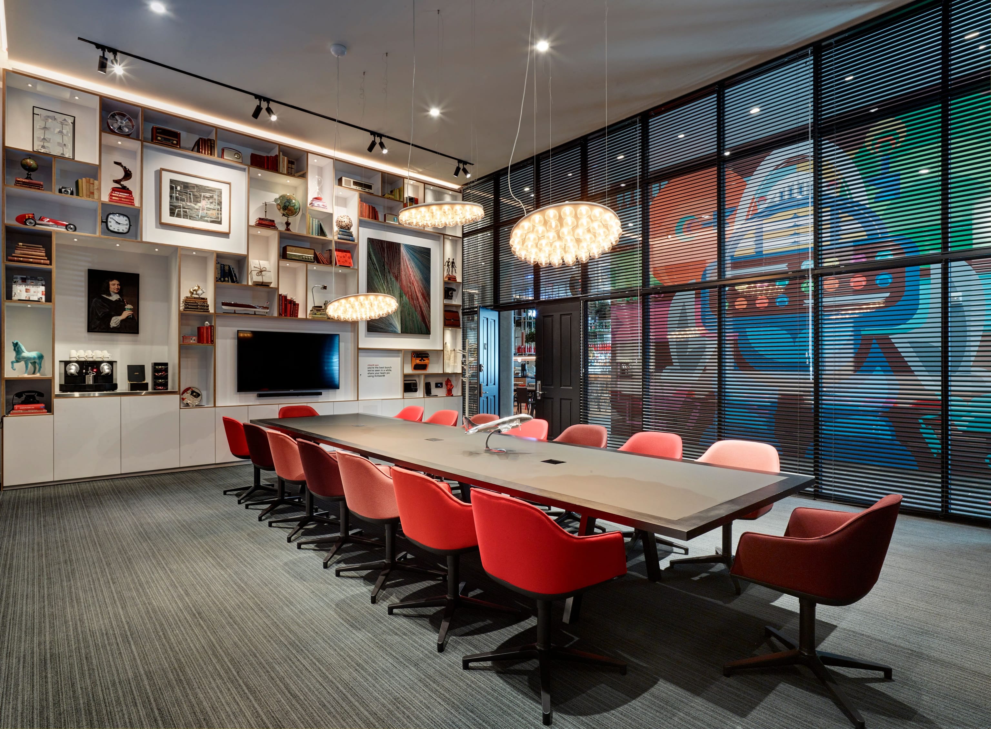
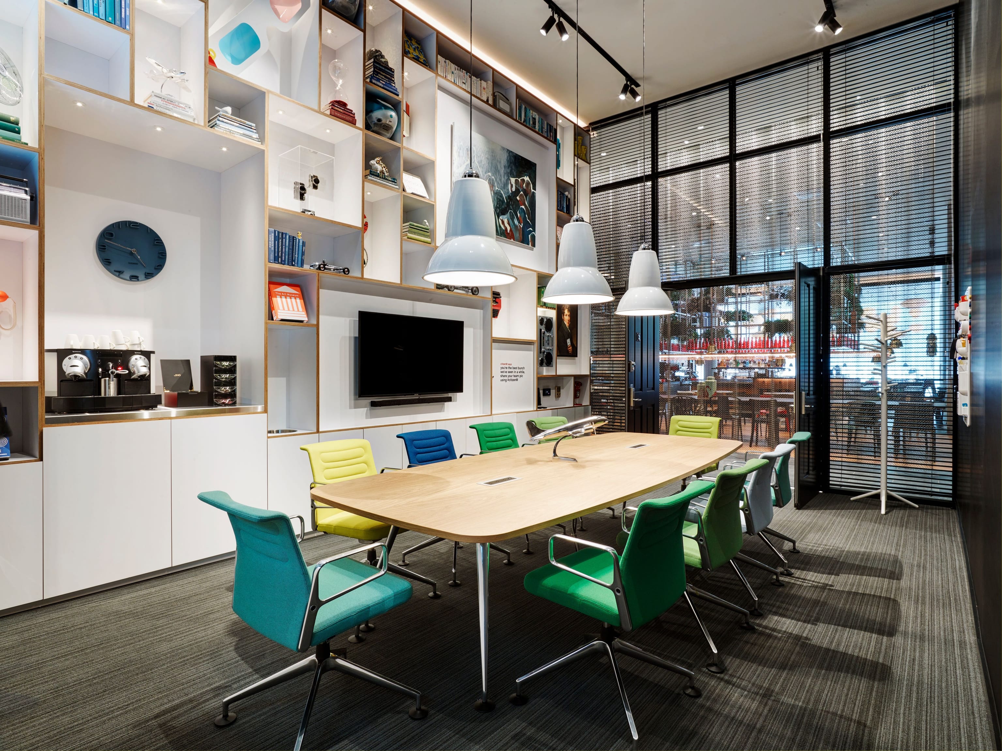
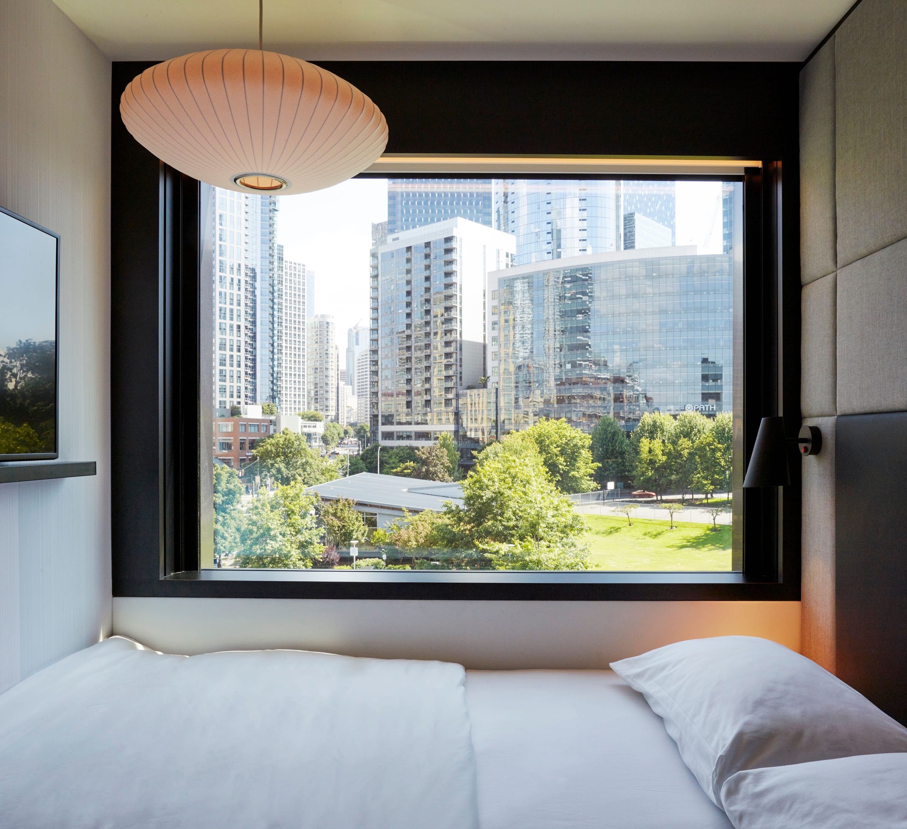
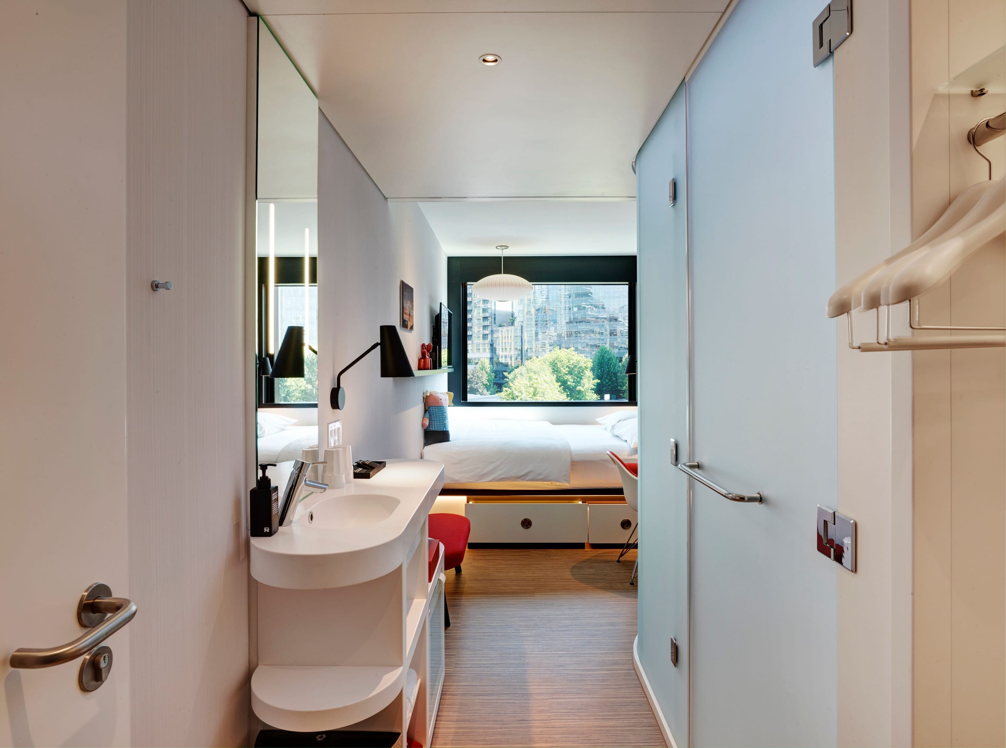
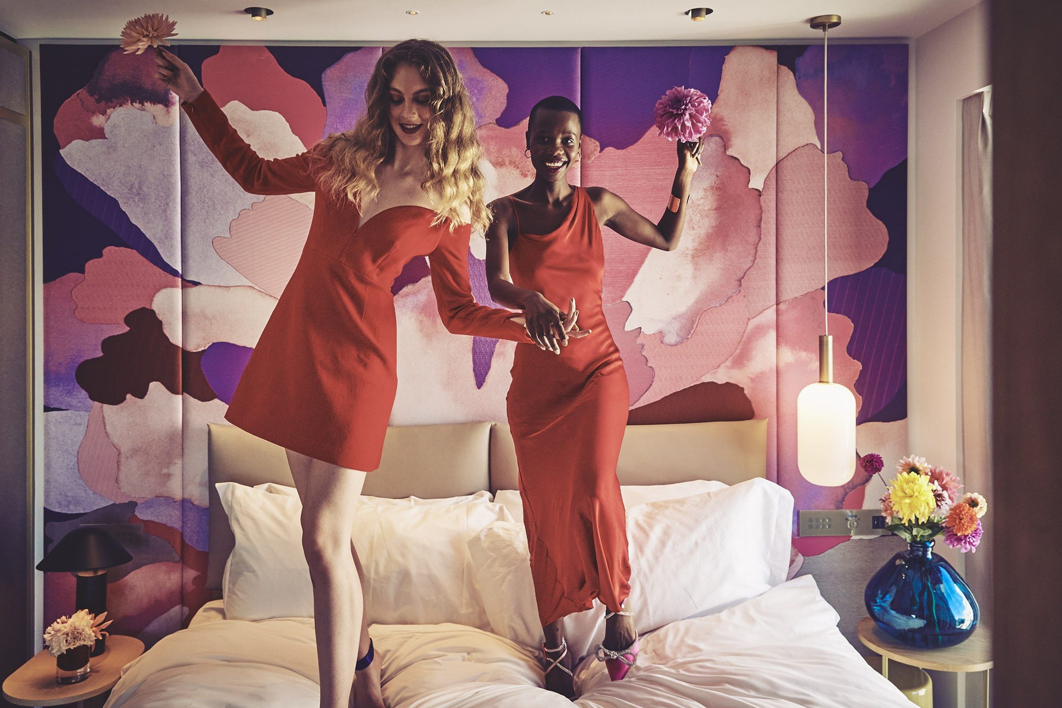
the citizenM room of 14 sqm
facts & figures
lobby floor area 505 sqm
terrace floor area 26 sqm
room floor area 14 sqm
total floor area 6.859 sqm
number of rooms 216
partners & collaborators
façade design concrete with ellismiller, london
executive architect axis, london, uk
structural engineer elliot wood, london, uk
main contractor bouygues uk
room modules polcom, chojnice pl
shopfitter public spaces roord binnenbouw, amsterdam, nl
styling bricks, amsterdam, nl
artwork exterior untitled by avaf
wallpaper artwork interior untitled by avaf
artwork interior blue moon ooze by alex da corte
print on ceiling untitled by emily forgot
graphic design kesselskramer, amsterdam, nl
photography richard powers
concrete
responsibility architecture & interior design
team rob wagemans, erikjan vermeulen, maarten de geus, tom ruijken, sofie ruytenberg, jurjen van hulzen