manifattura tabacchi masterplan
completed
2019 - 2028
responsibilities
masterplan, urban design, architecture & interior design
programme
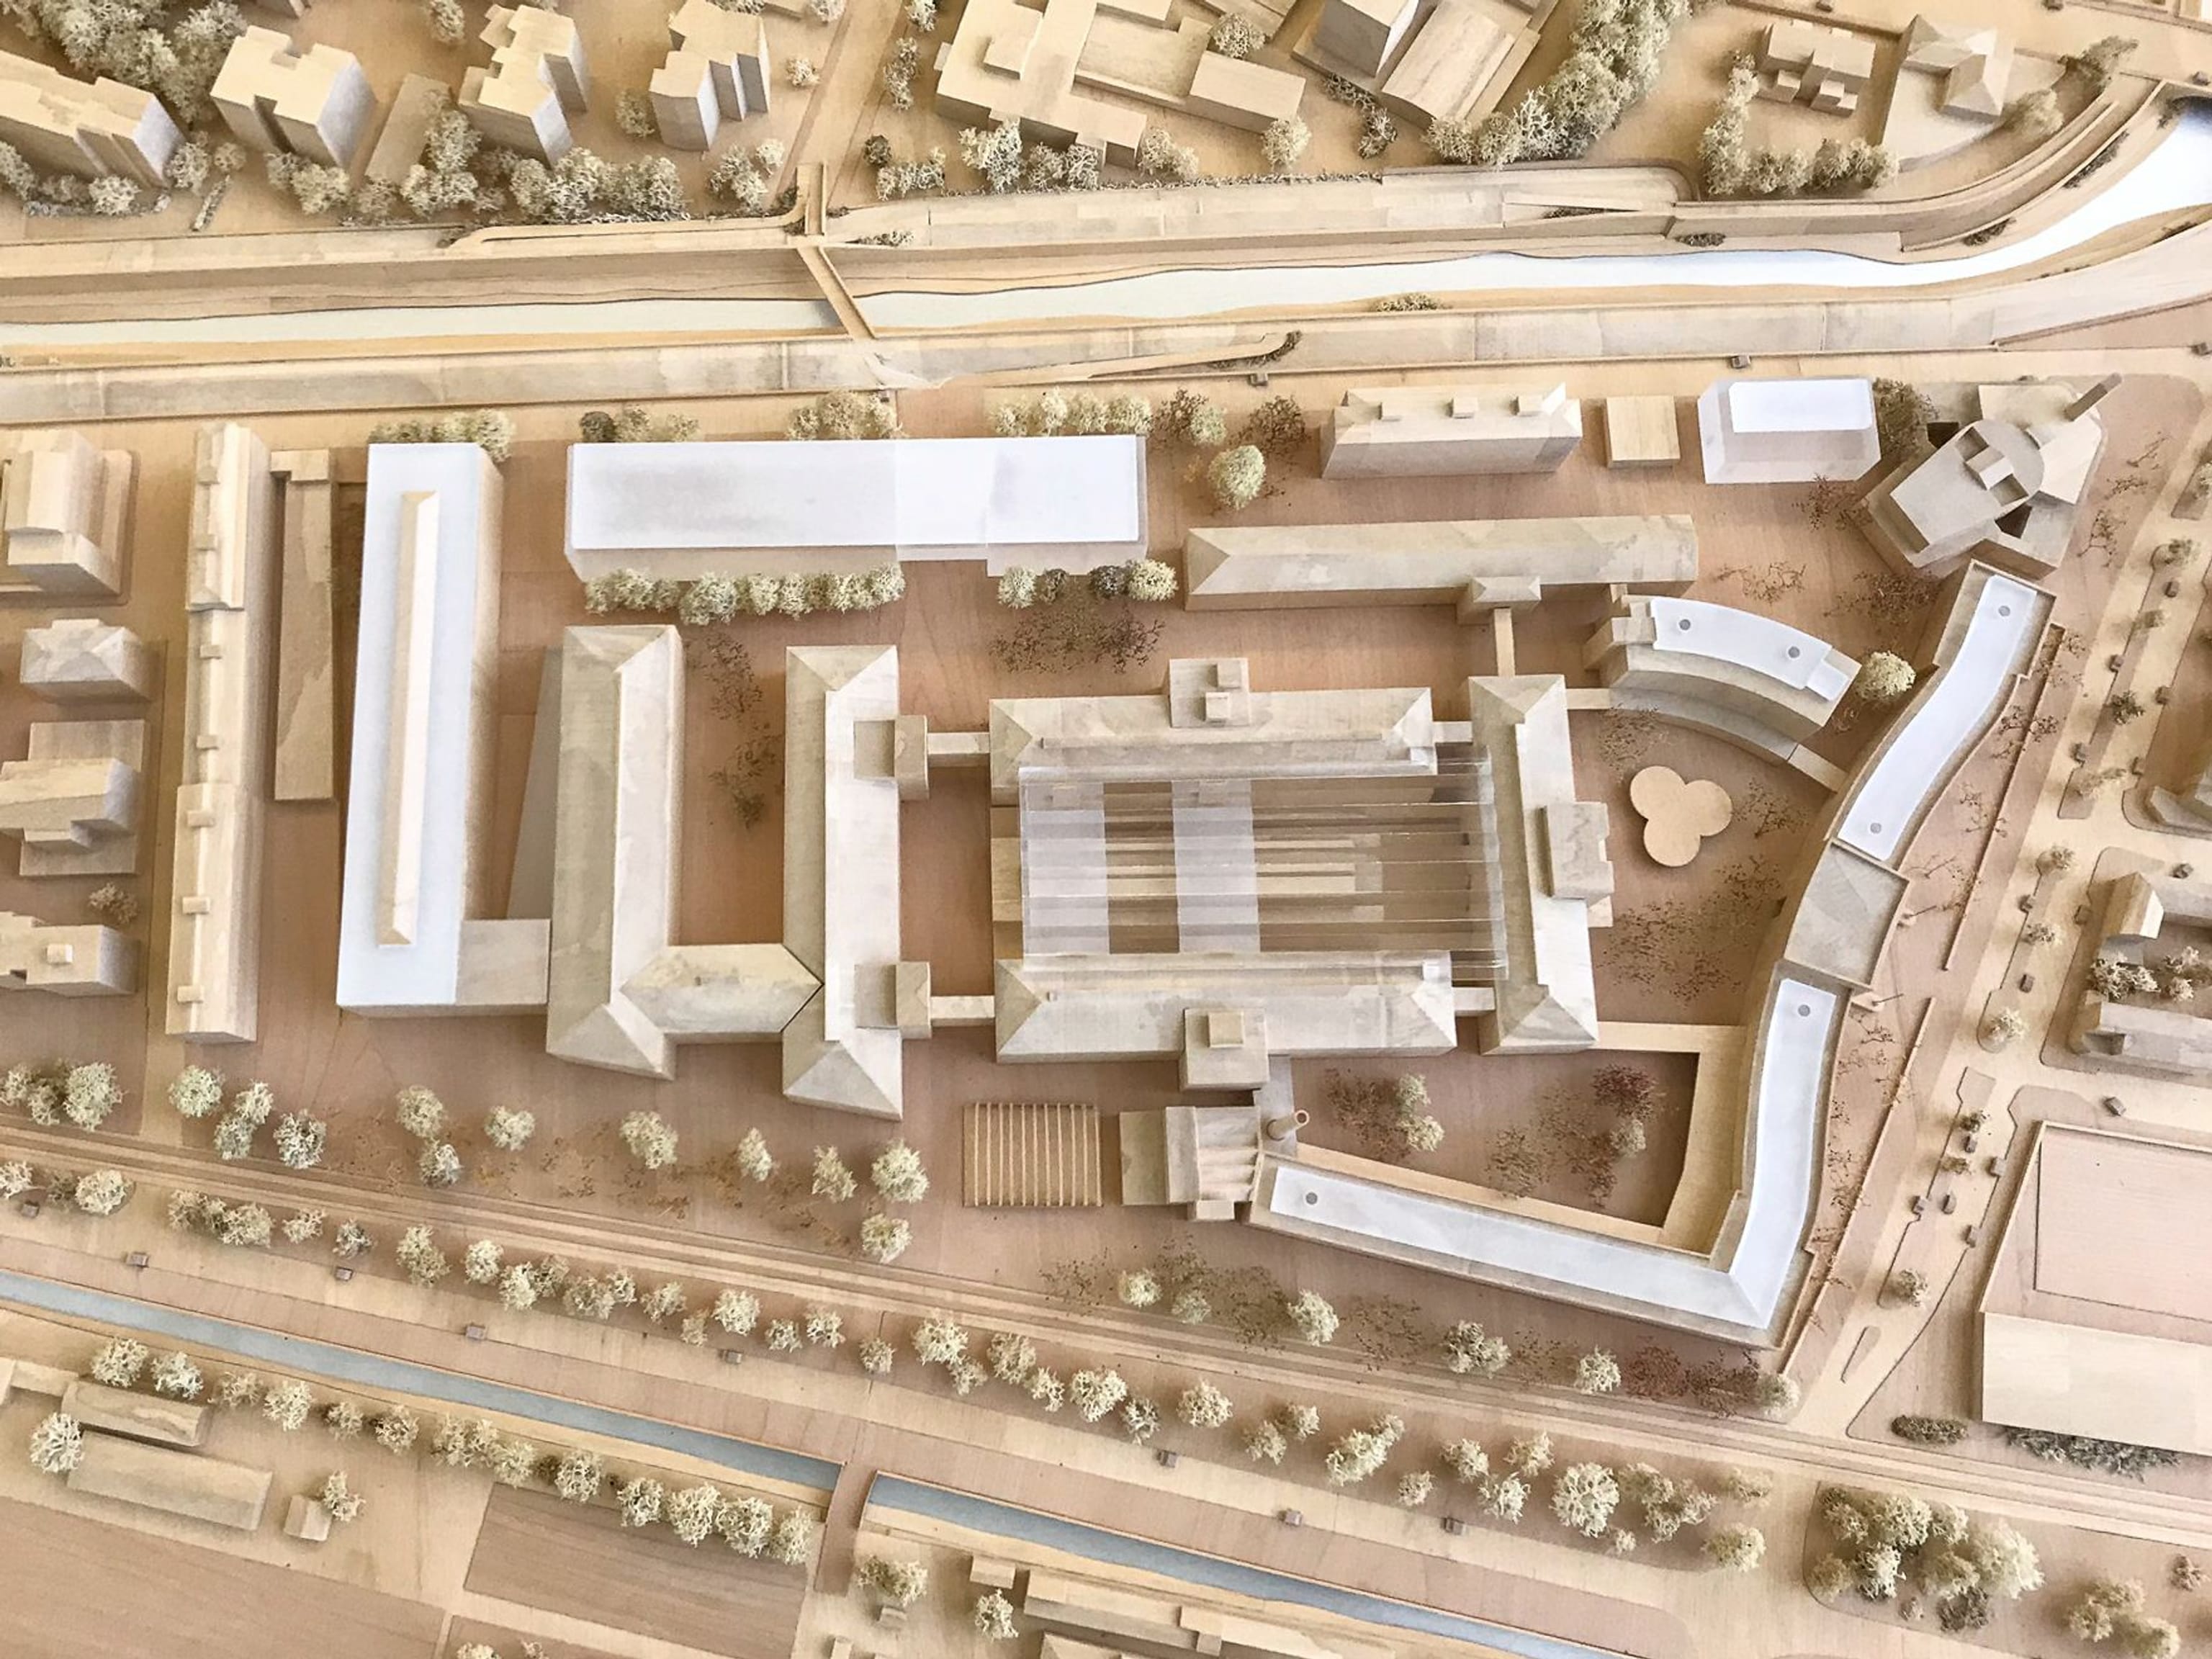
100.000m2 mixed use - 16 buildings
location
florence, it
completed
2019 - 2028
responsibilities
masterplan, urban design, architecture & interior design
programme
100.000m2 mixed use - 16 buildings
location
florence, it
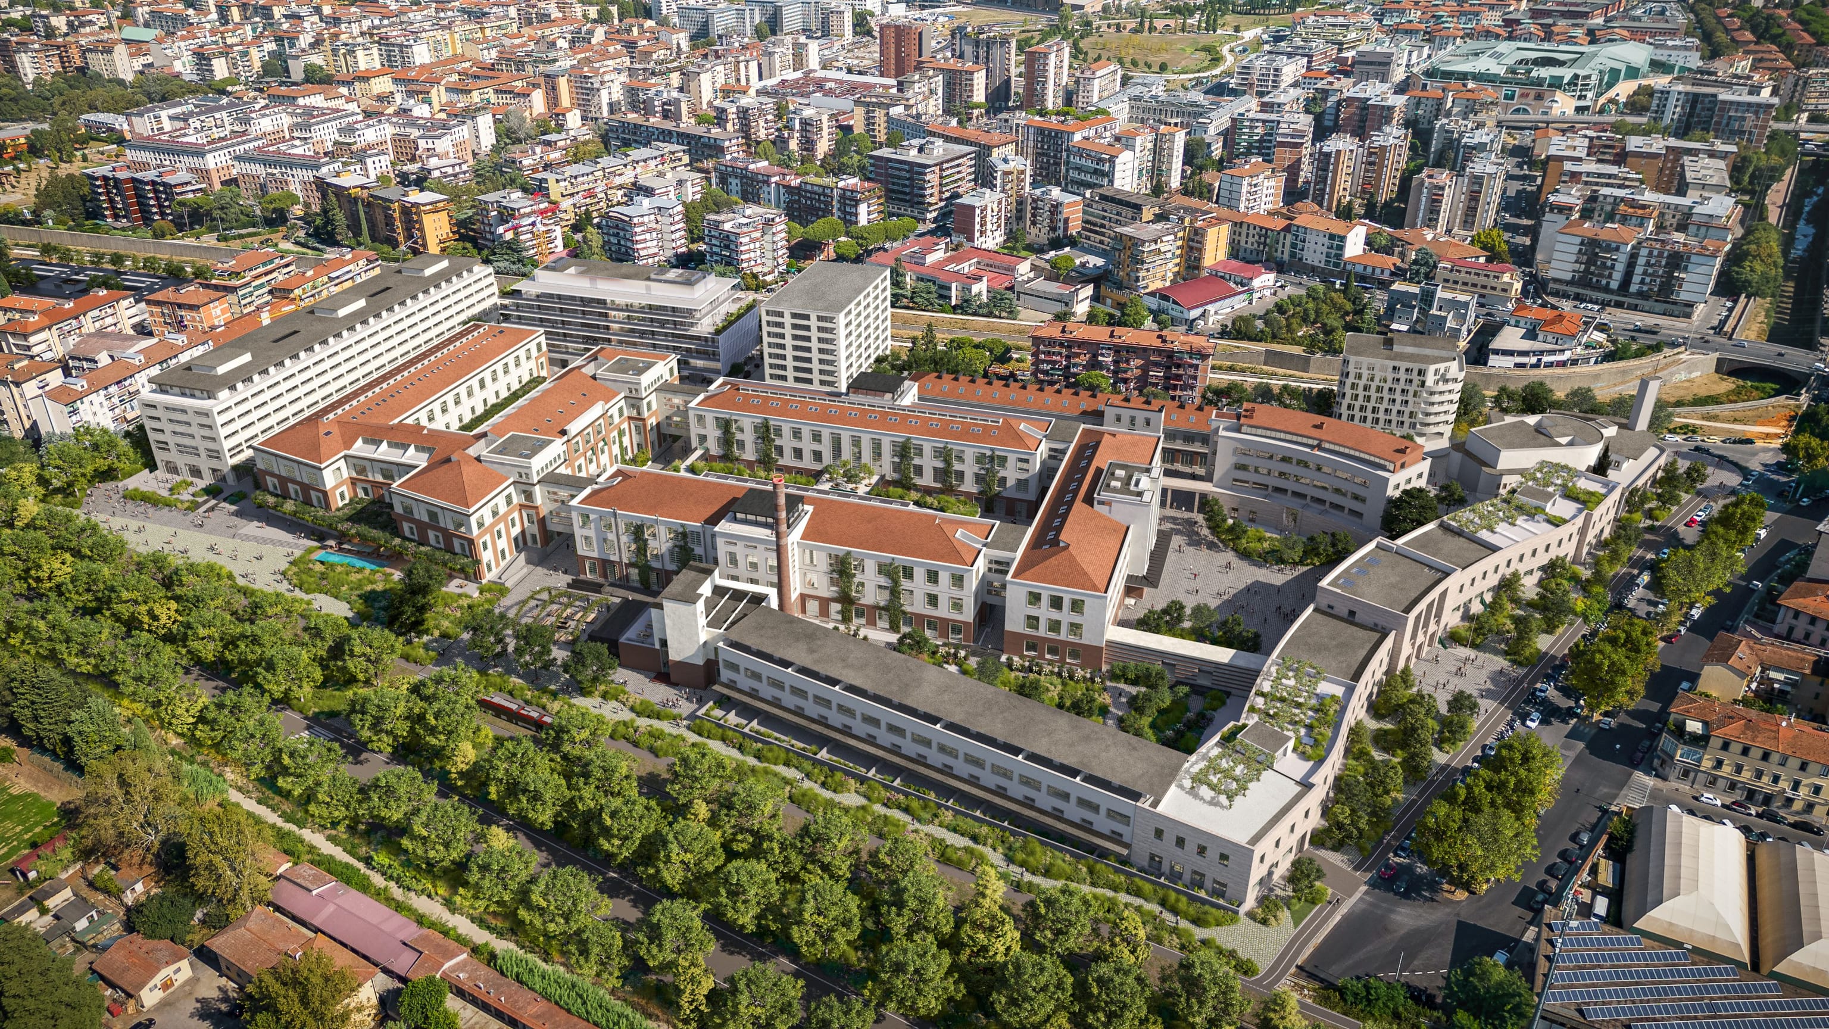
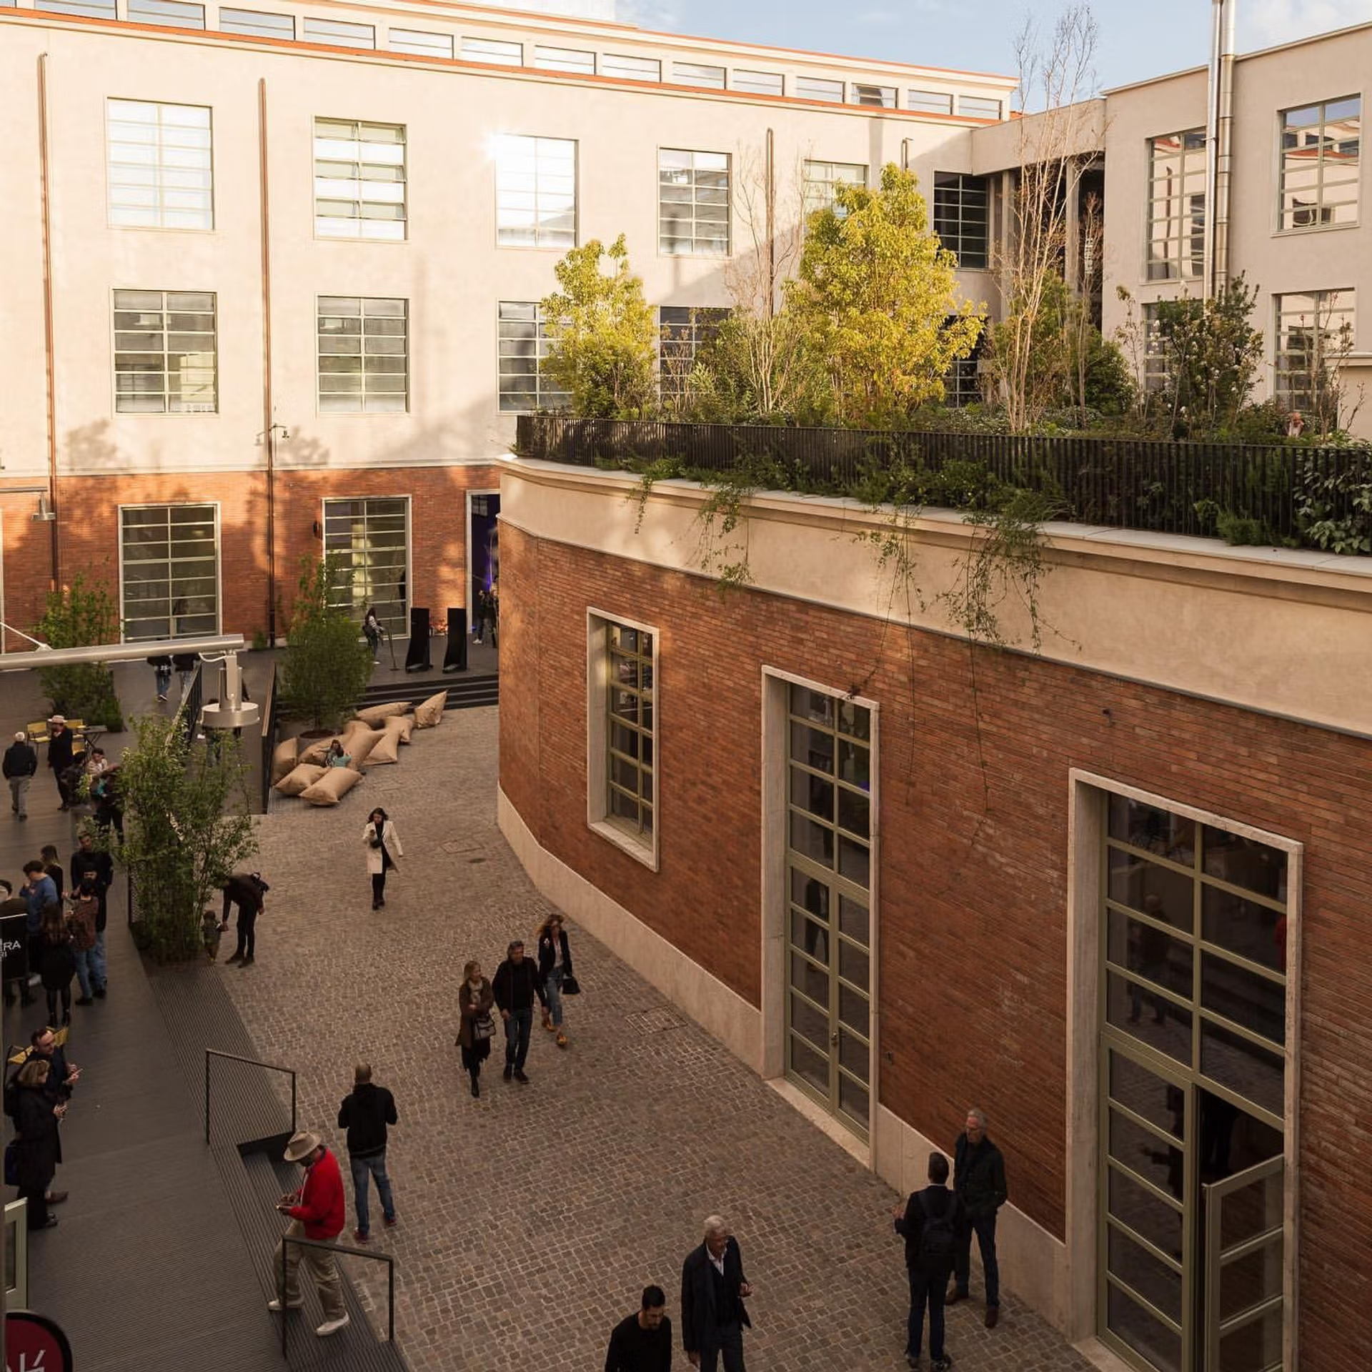
Concrete developed the masterplan and urban design for the site, shaped the overall programming, and designed the restoration and interior of the "Fabbrica", the beating heart of the area. The masterplan envisions an articulated functional mix where the original and newly constructed buildings house schools, studios and workshops, office and co-working spaces, residential lofts, a hotel, a student residence, and a brewery: the gates that isolated the factory have been opened and the walls removed to open the new complex to the city and the world, 24/7.
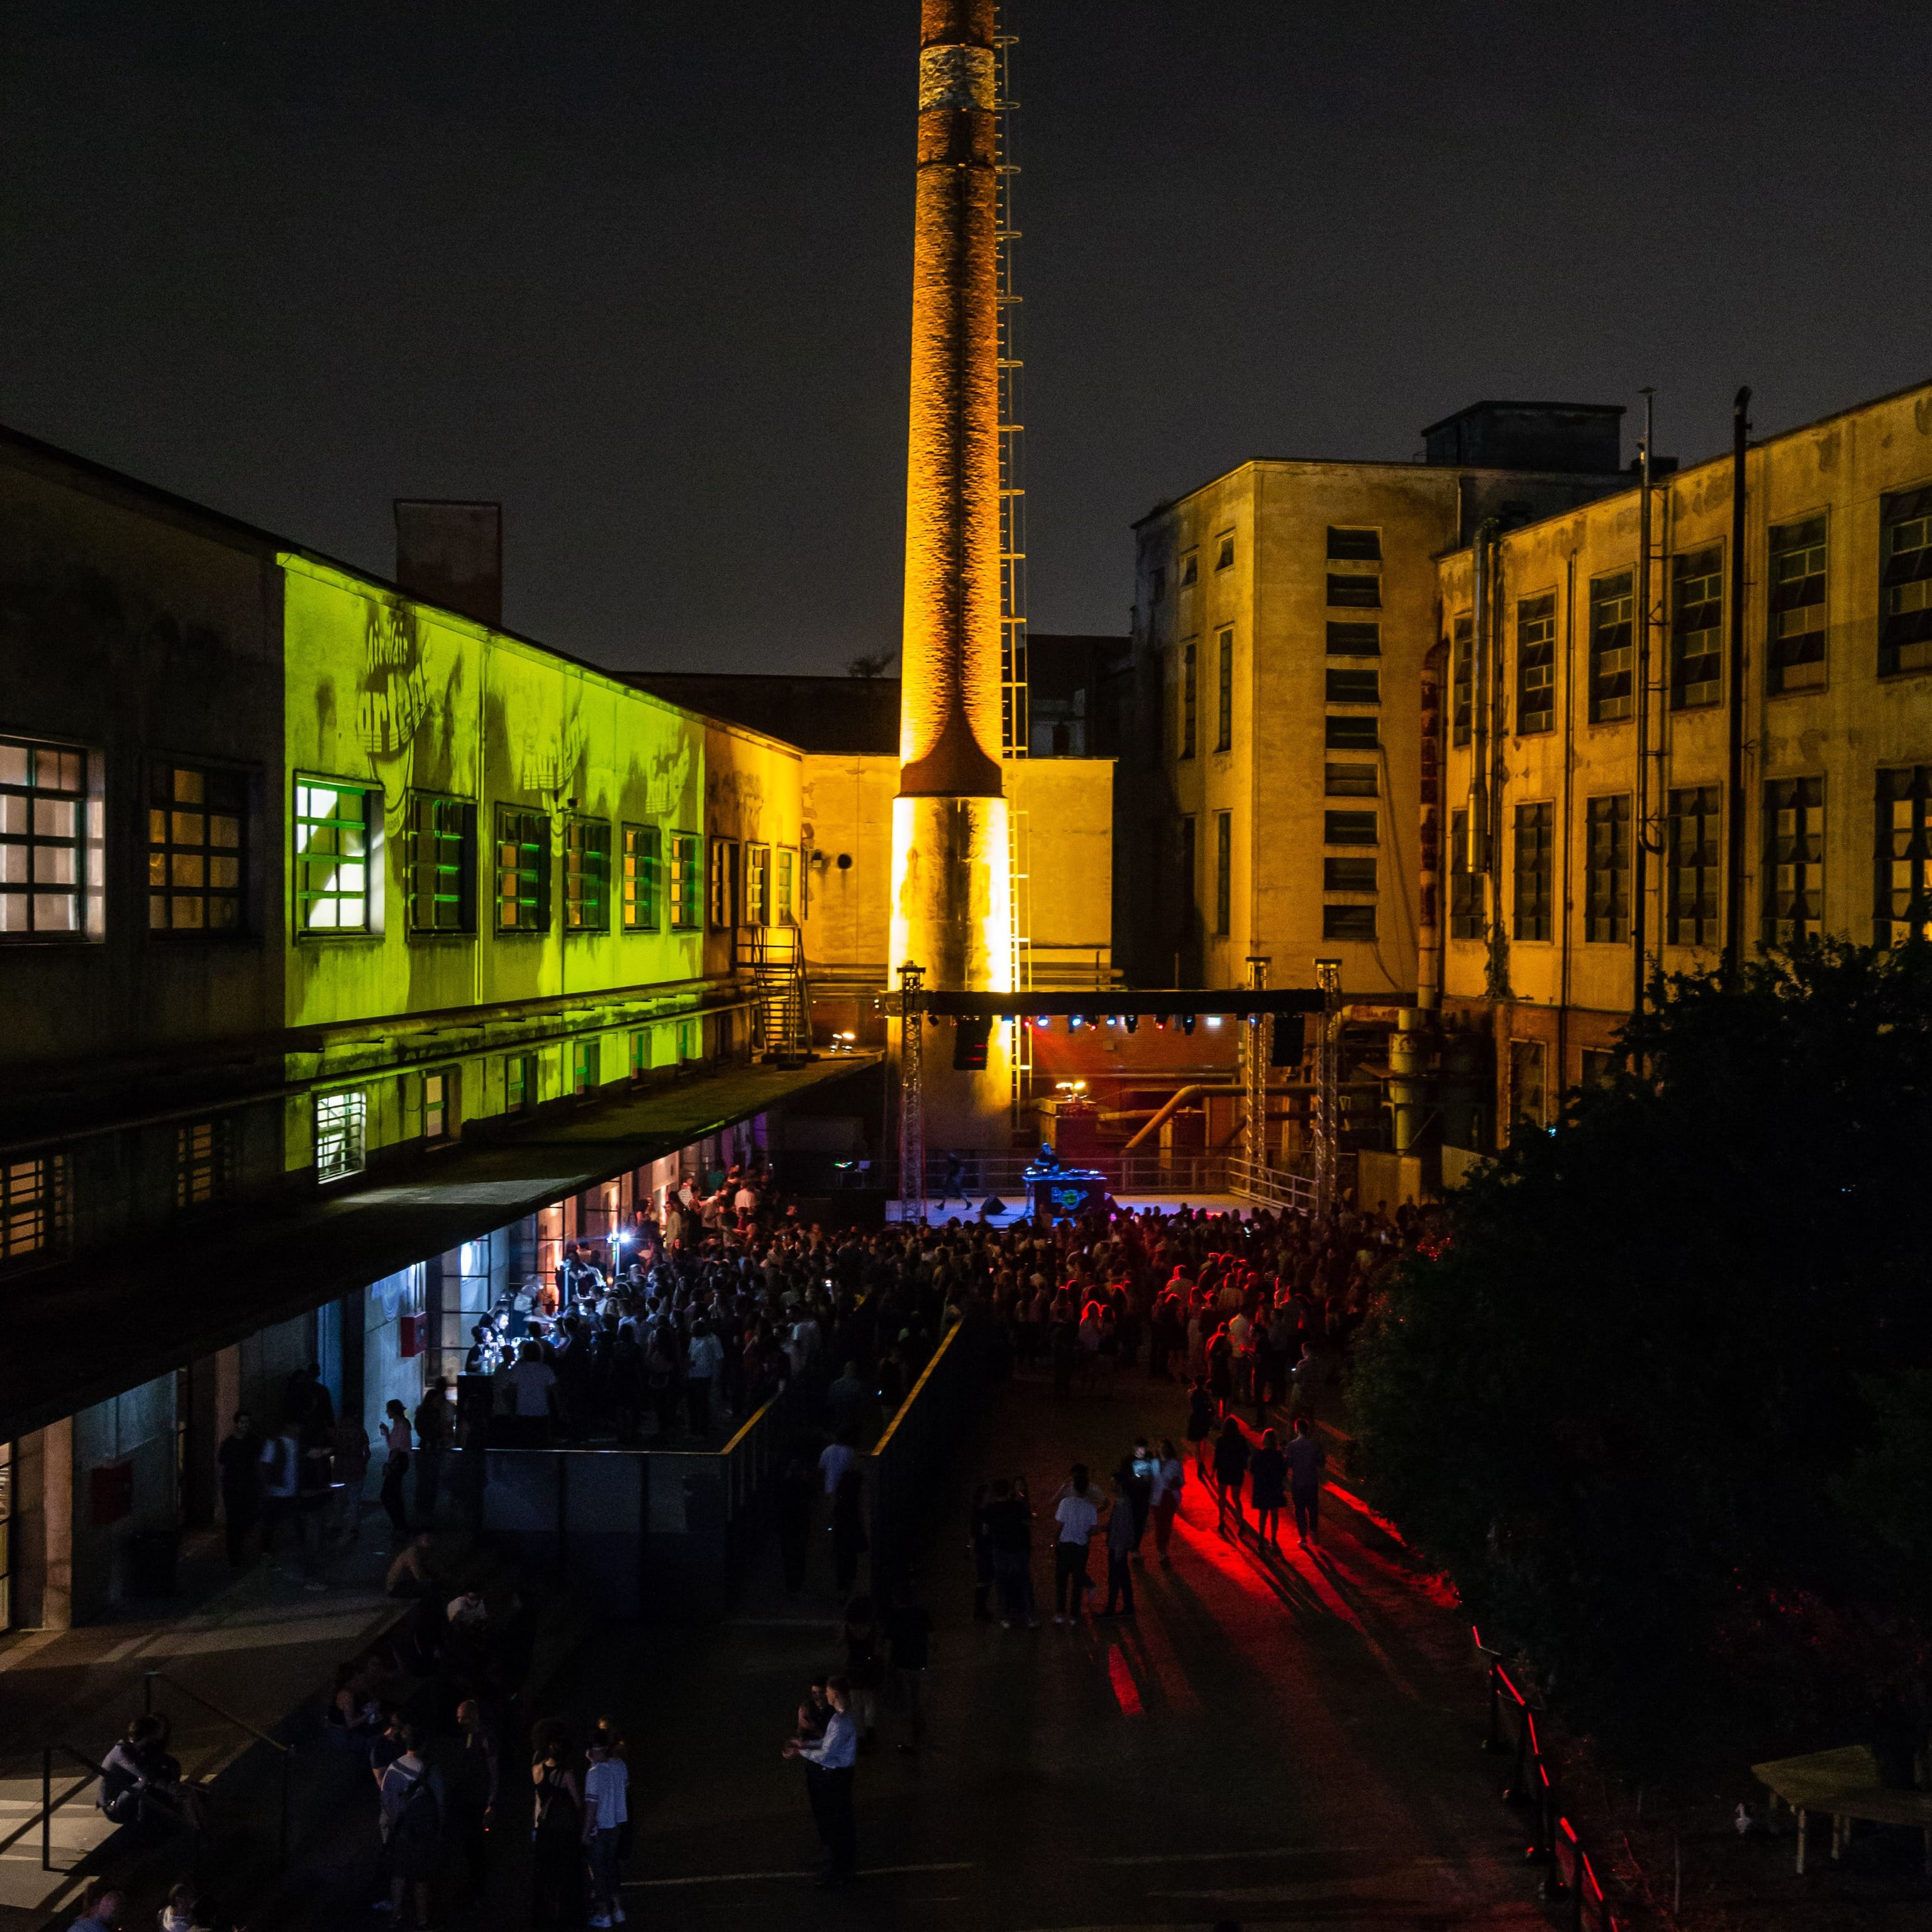
Manifattura Tabacchi is a harmonious ensemble of different elements, hosting many diverse activities: from Polimoda, the world-renowned fashion school, to a luxury hotel, from Officina Botanica, a luscious hanging garden designed by landscape artist Antonio Perazzi to student housing and NAM, ’Not a Museum’. Concrete additionally proposed opening up the area early on through temporary functions and events, reconnecting the long-closed factory with its surrounding neighborhood.
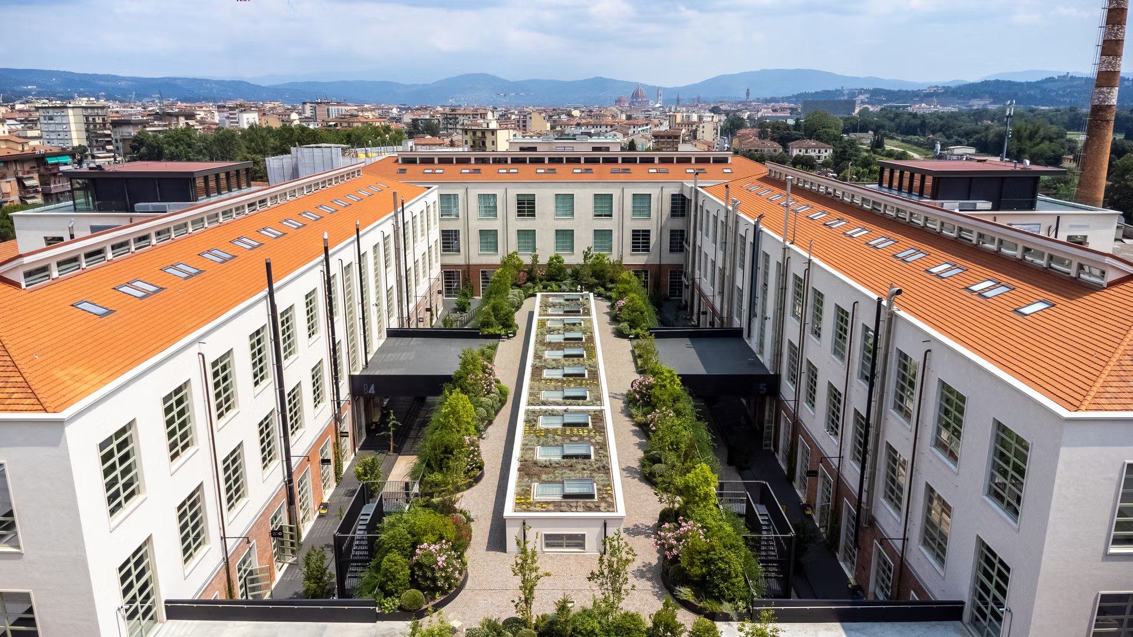
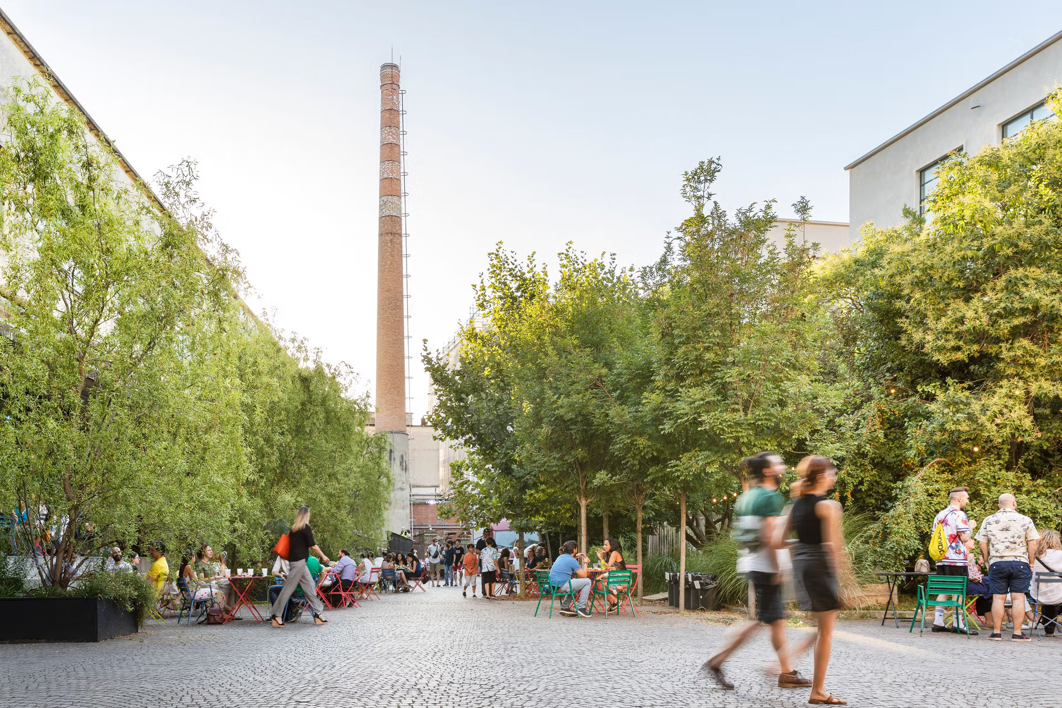
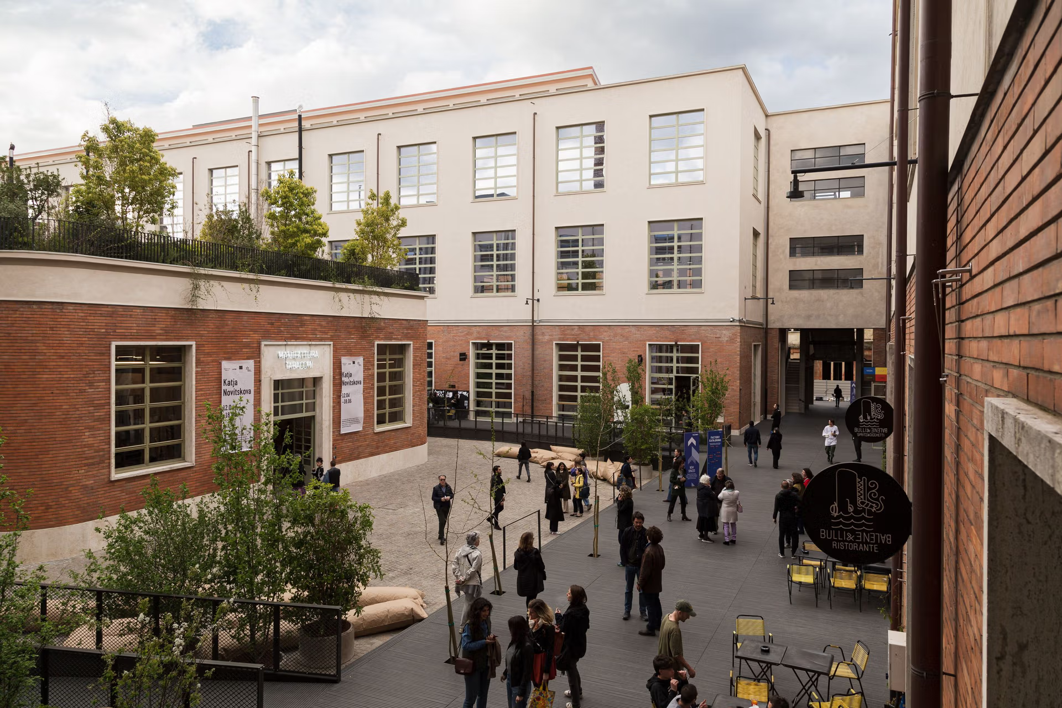
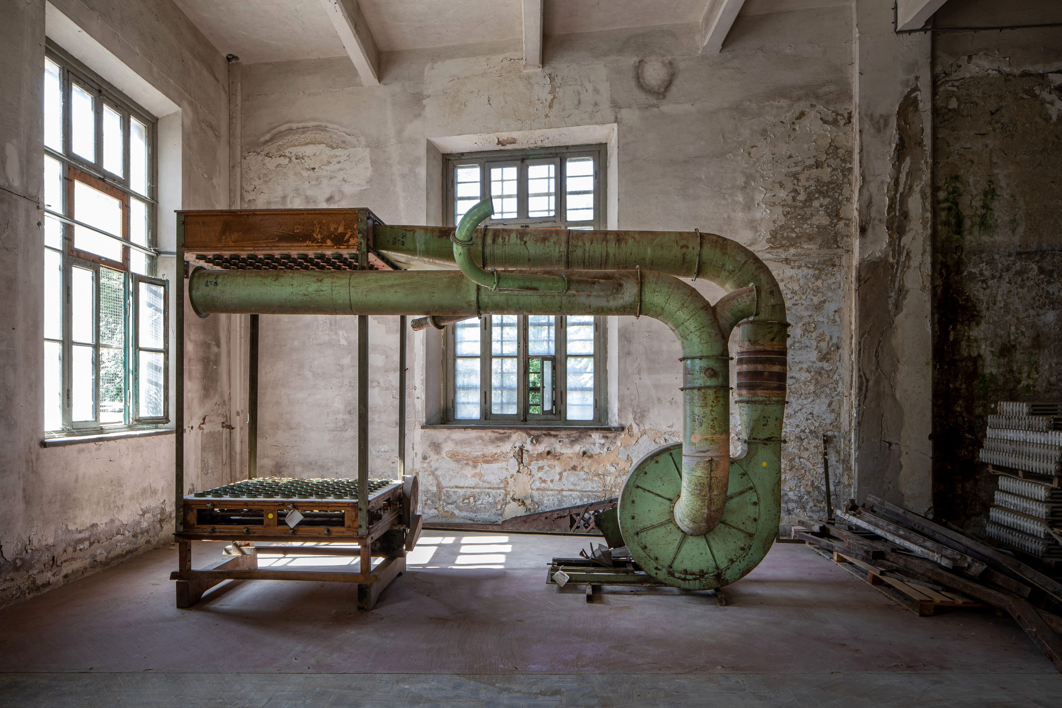
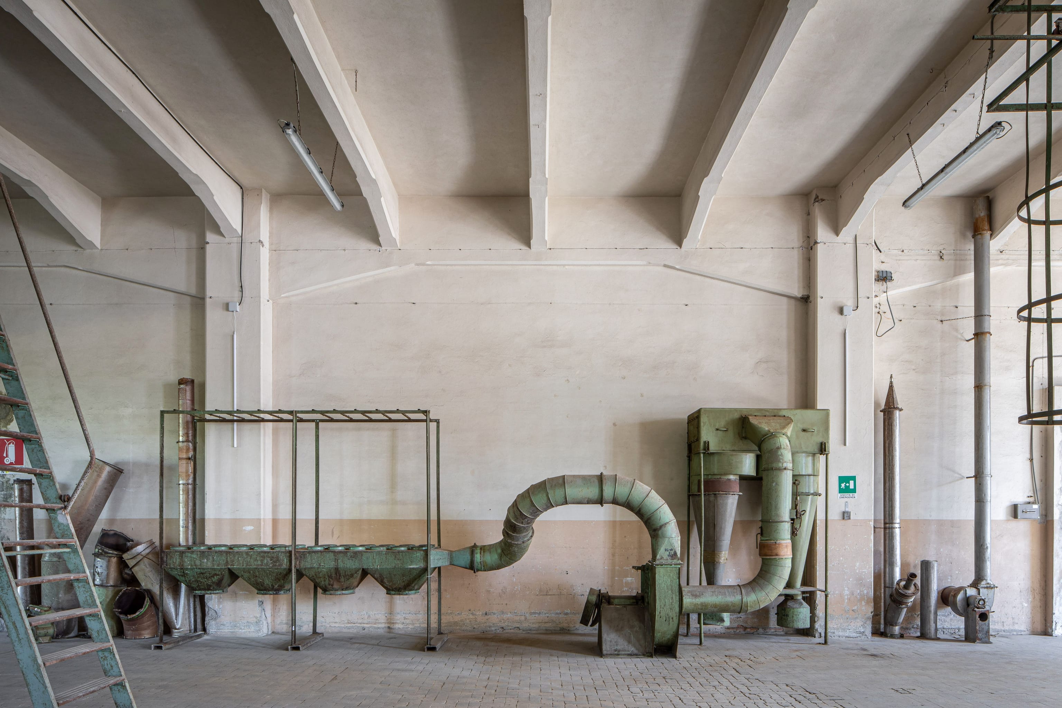
Quietly ushering in an artisanal revival, Concrete’s ambitious blueprint proposes a ‘village’ for the makers and shakers of tomorrow; a veritable boost for the ‘hidden’ neighbourhood above Parco delle Cascine; and a vibrant new heart for the Tuscan capital. The industrial site consists of 16 buildings spread across 100,000 m2, much of which is preserved and revered in concrete’s ambitious plans. In typical fashion, Concrete approached the project from a rare perspective. Instead of focusing on the existing buildings on the vast industrial site, they looked instead at how they could create ‘life’ there. Taking a future-forward approach and drawing inspiration from Florence’s heritage and the history of the Manifattura Tabacchi, reimagining the complex with a two-fold concept in mind: the interactive square and the convergence of tradition and technology.
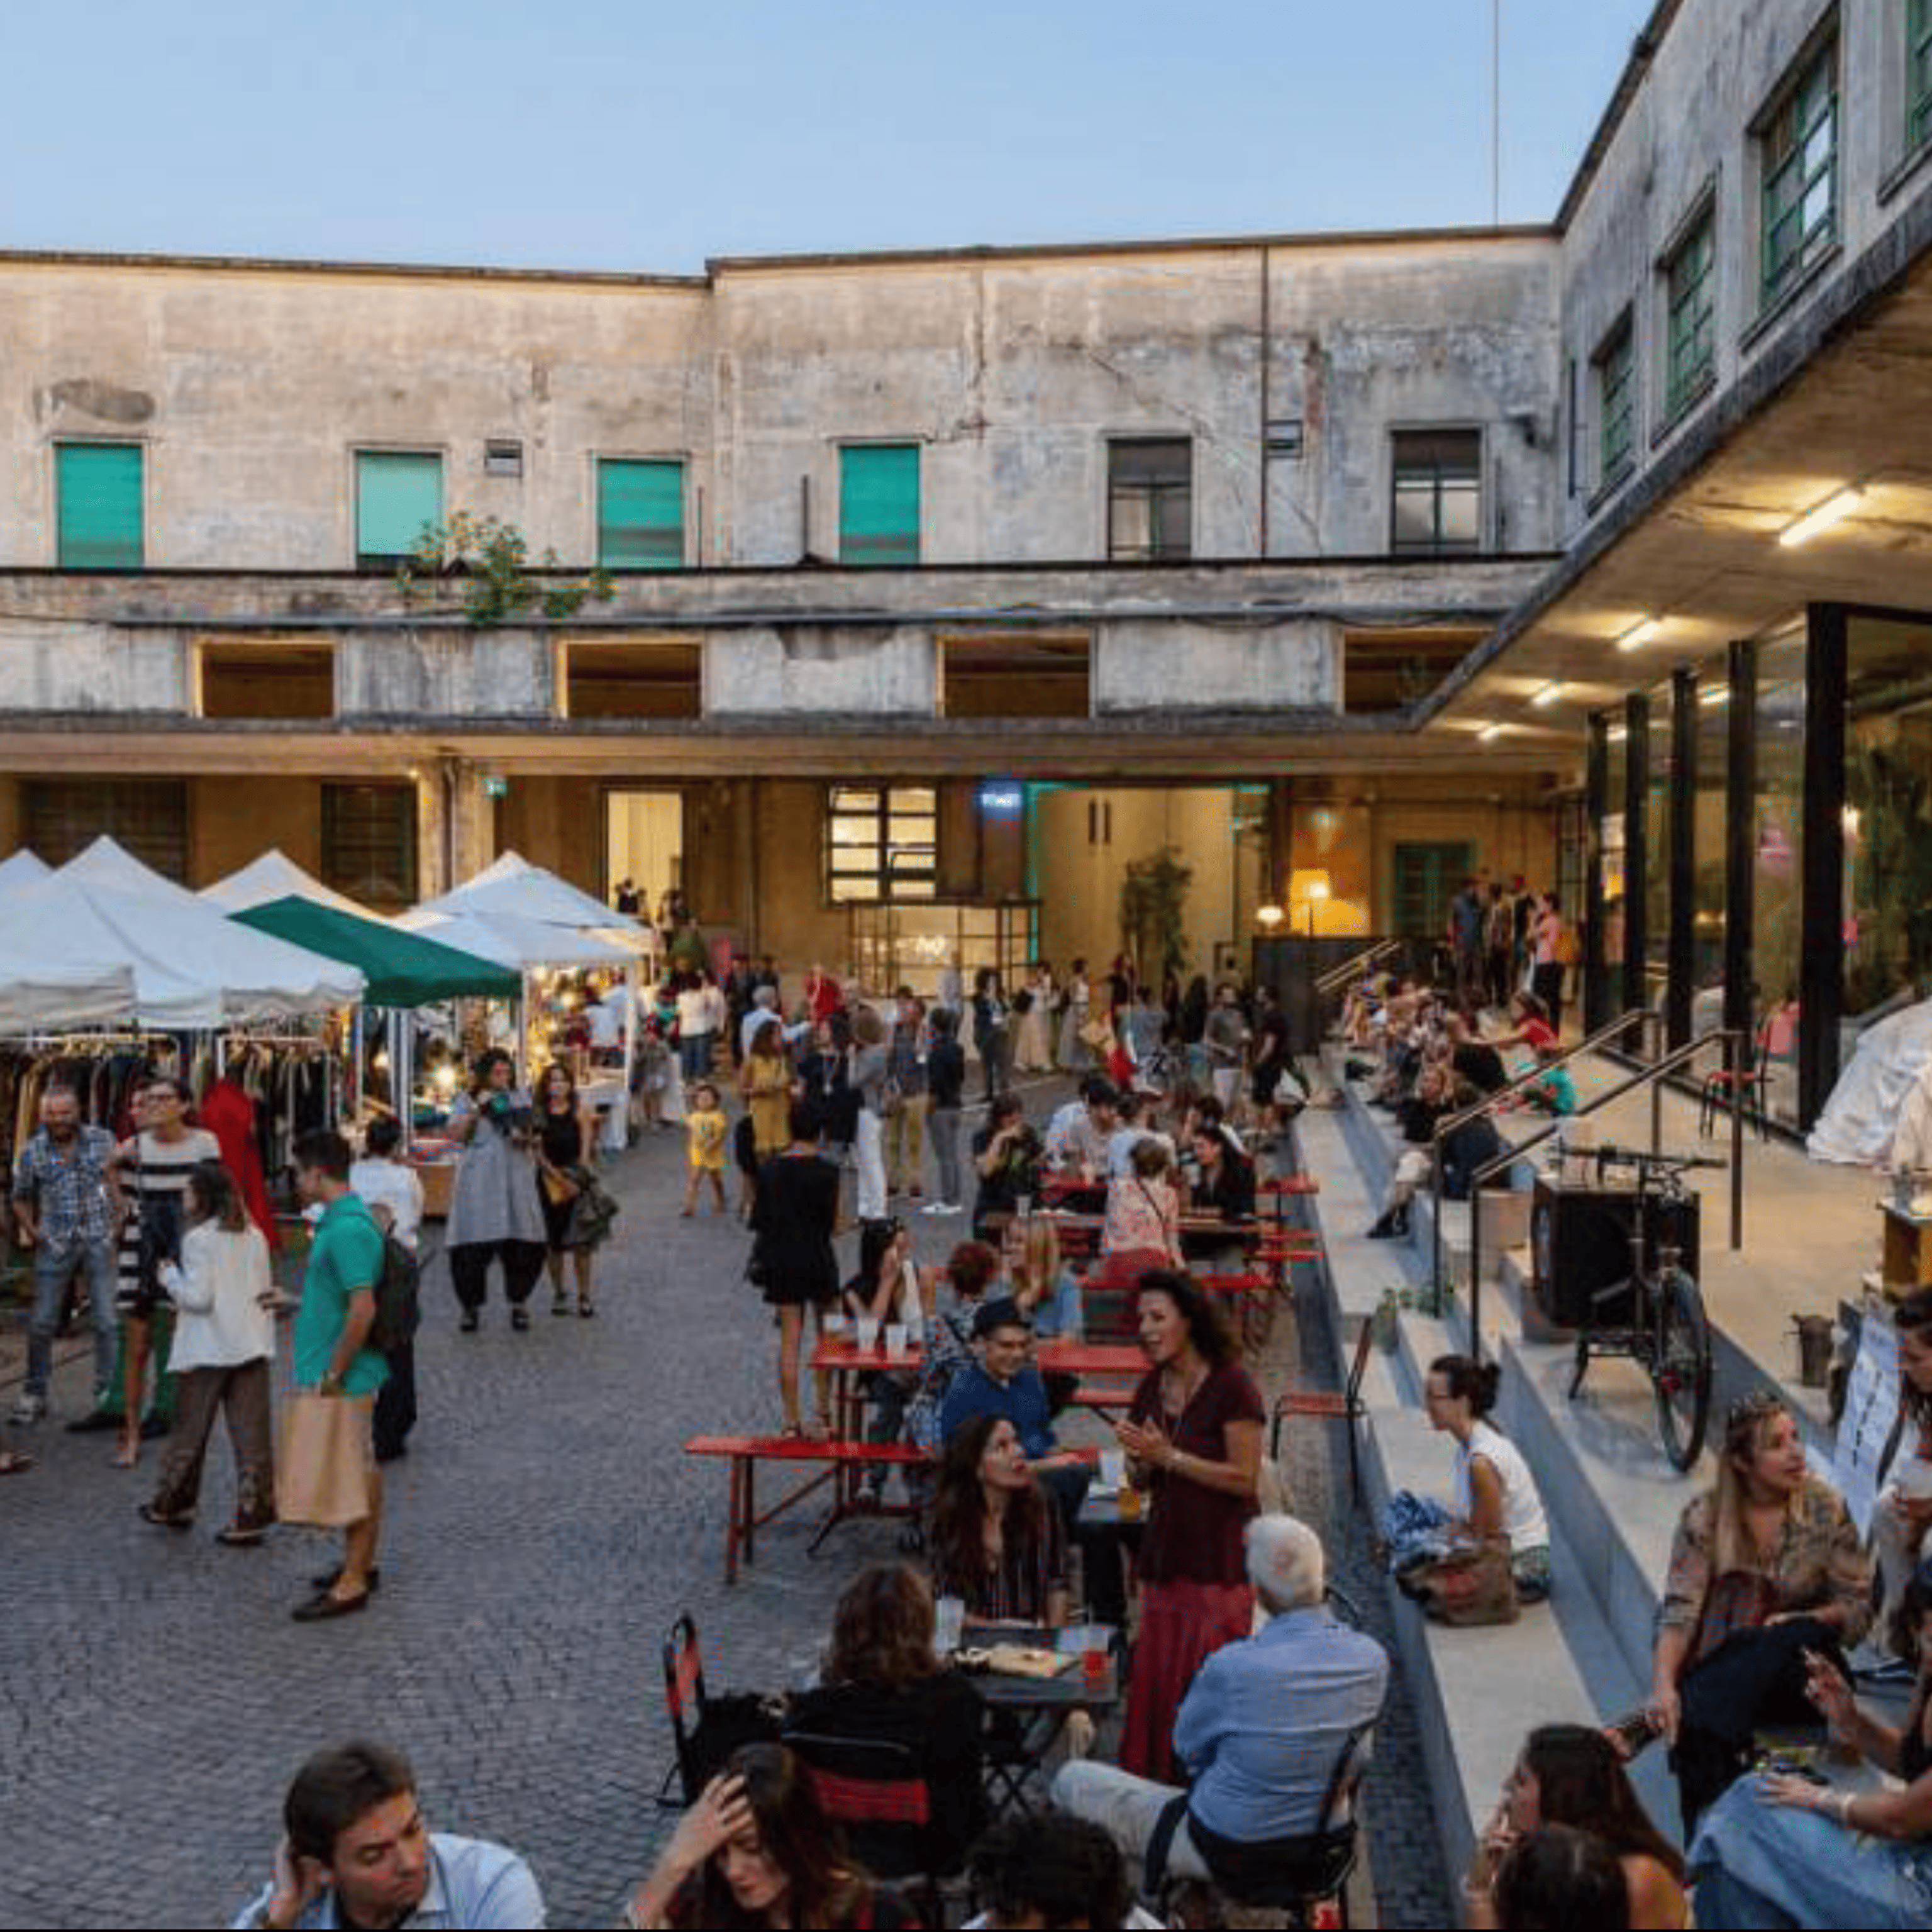
The starting point was the piazza. For centuries, the square was the point of convergence in an Italian town or city. People would head here daily to trade their wares, buy cuts of meat, wine and spices or haggle over handmade goods. Others would work on the square or simply socialise around the fountain with their fellow city dwellers – or those from beyond the city’s boundaries. In short: life revolved around this public space. To truly bring Manifattura Tabacchi to life with something happening 24 hours a day, seven days a week, it was essential to recreate a piazza aesthetic at the heart of the concept.
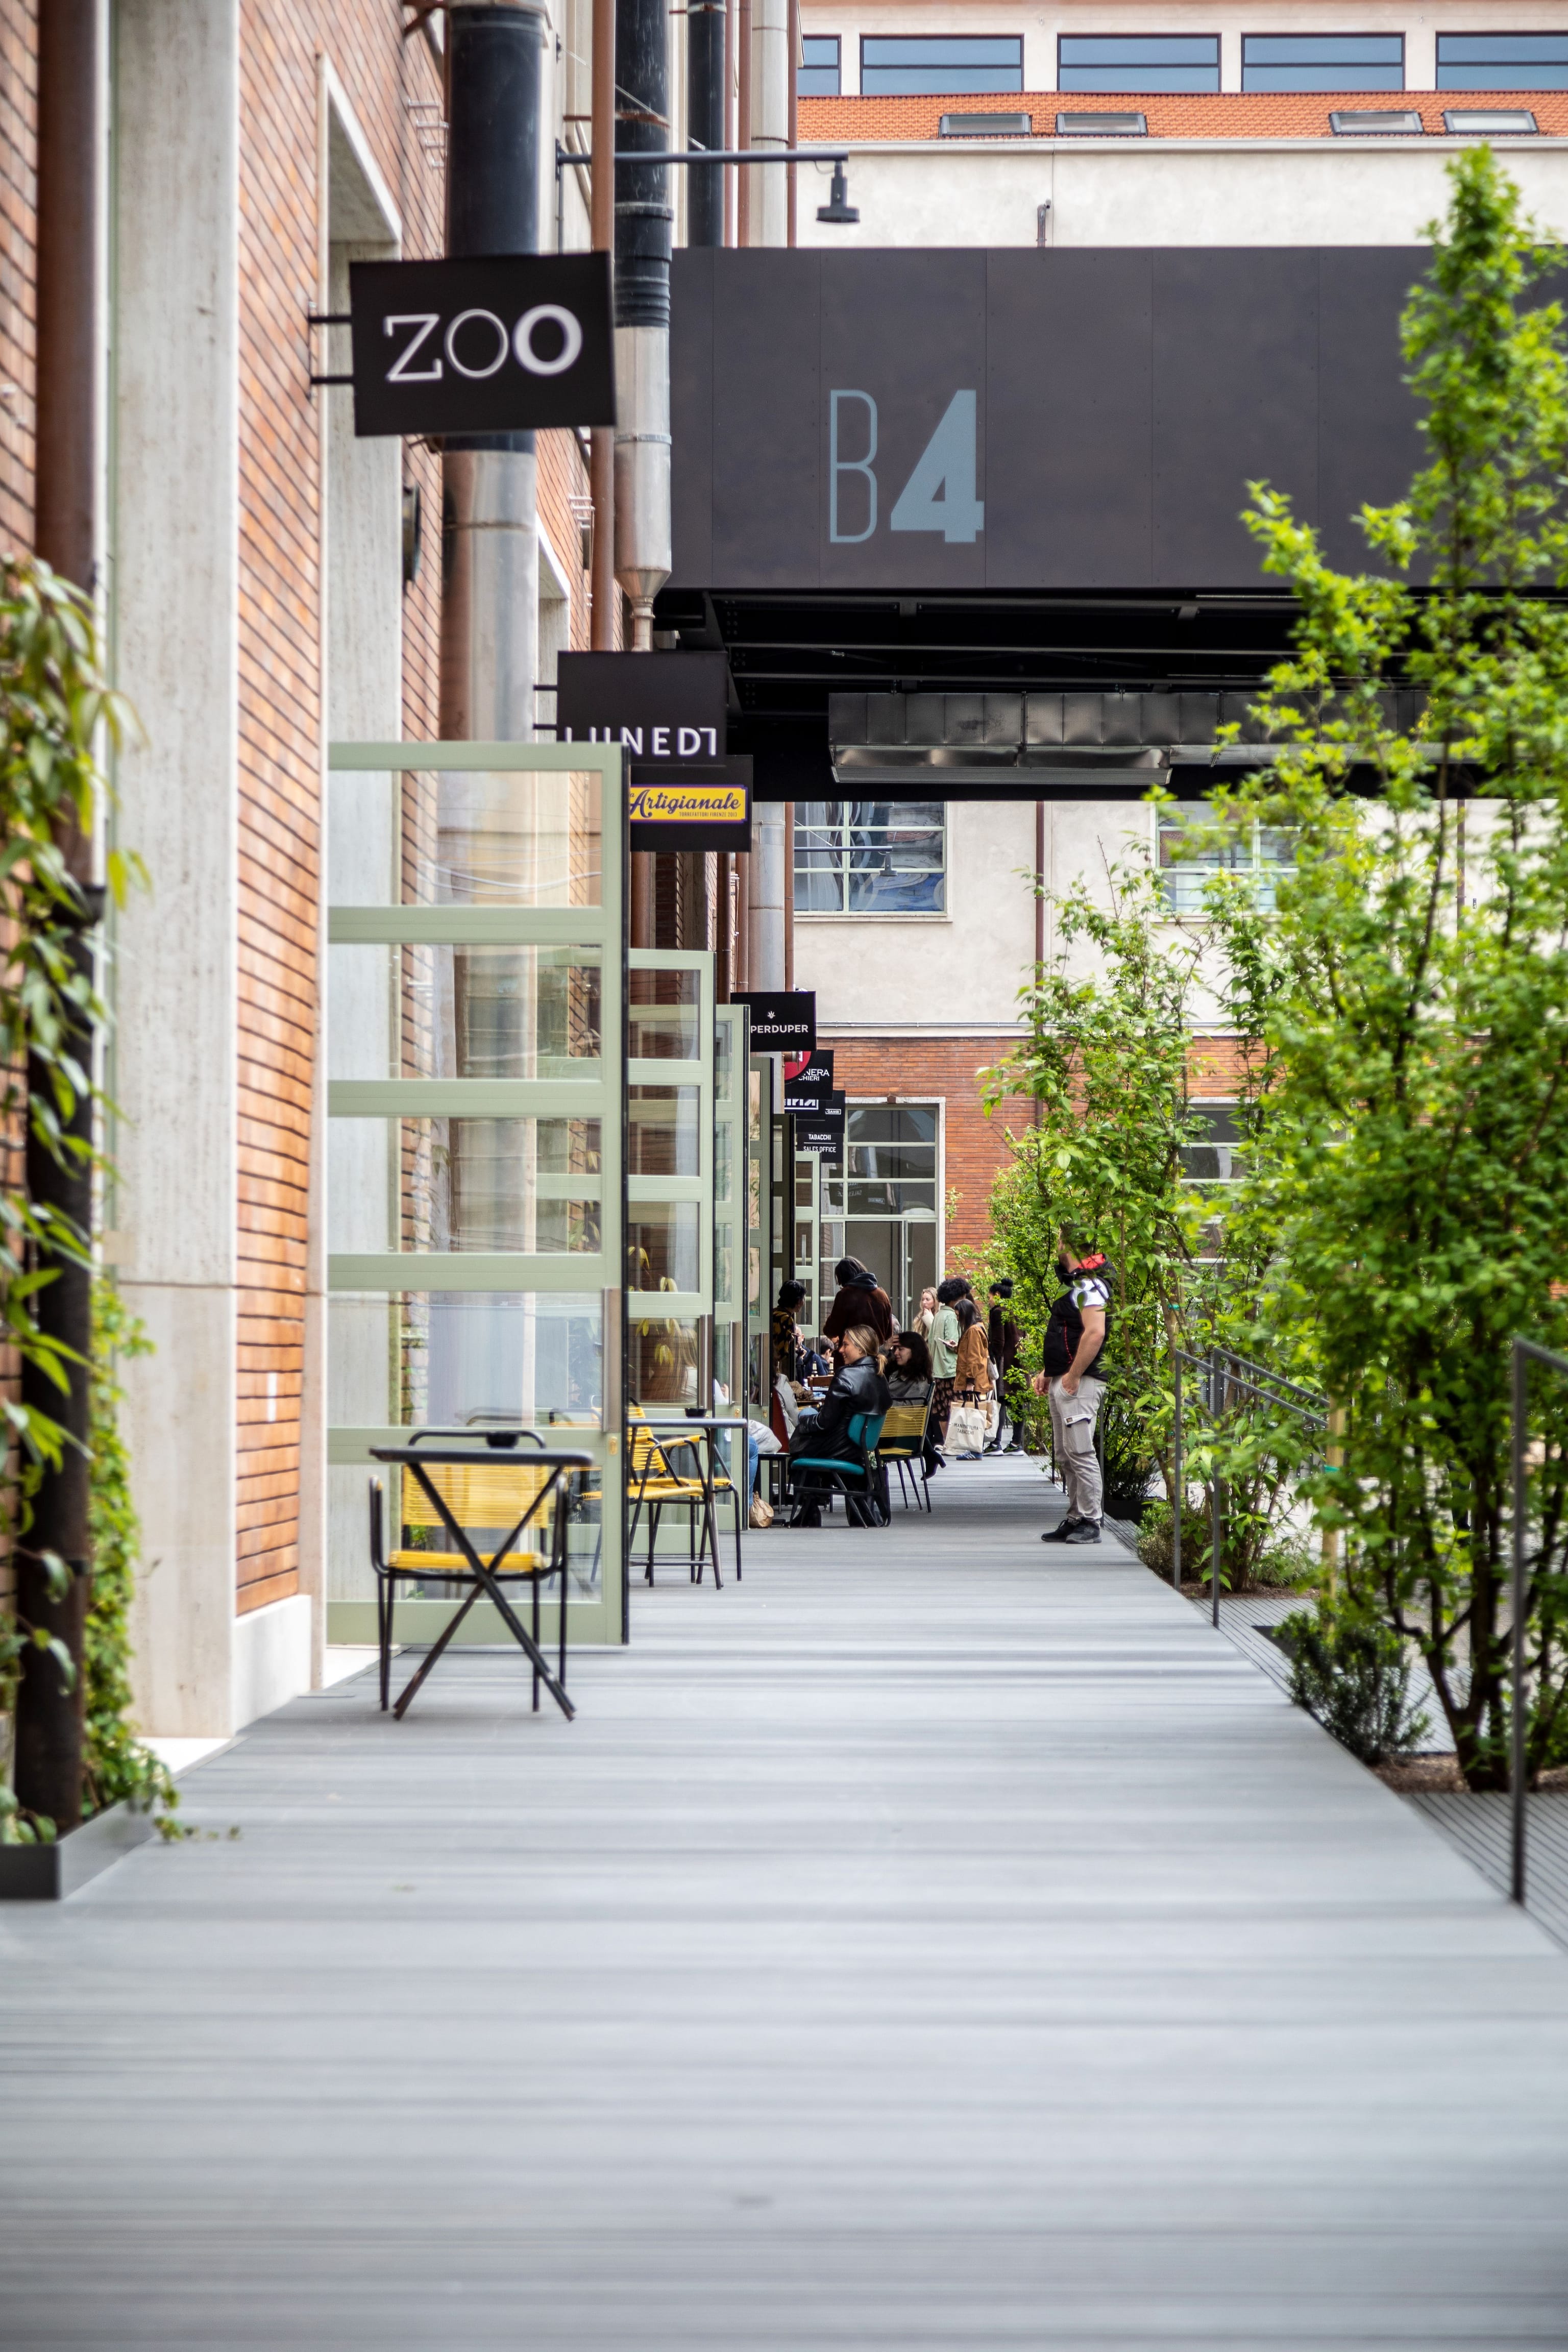
Concrete activated the square "Fabbrica", by programming the central pavilion, surrounded by the stores and workshops of artisans, restaurants and event spaces, topped with workspaces above. This square is where locals and visitors to Florence can find creative inspiration, seek out meaningful collaborations, marvel at contemporary artisans at work, explore fashion trends from students of the Polimoda – or simply fuel up on espresso, breakfast, lunch or dinner in a cutting-edge environment.
“an honor to revitalise such an historic site, turning Florence’s DNA of craftsmanship into a hub for the makers of tomorrow"
The convergence of tradition and technology
The Factory at Manifattura Tabacchi welcomes visitors with a vibrant offering of shops, ateliers and restaurants, creating a new centre for meeting and exchange inspired by the craft boutiques that once flourished around the city’s squares.
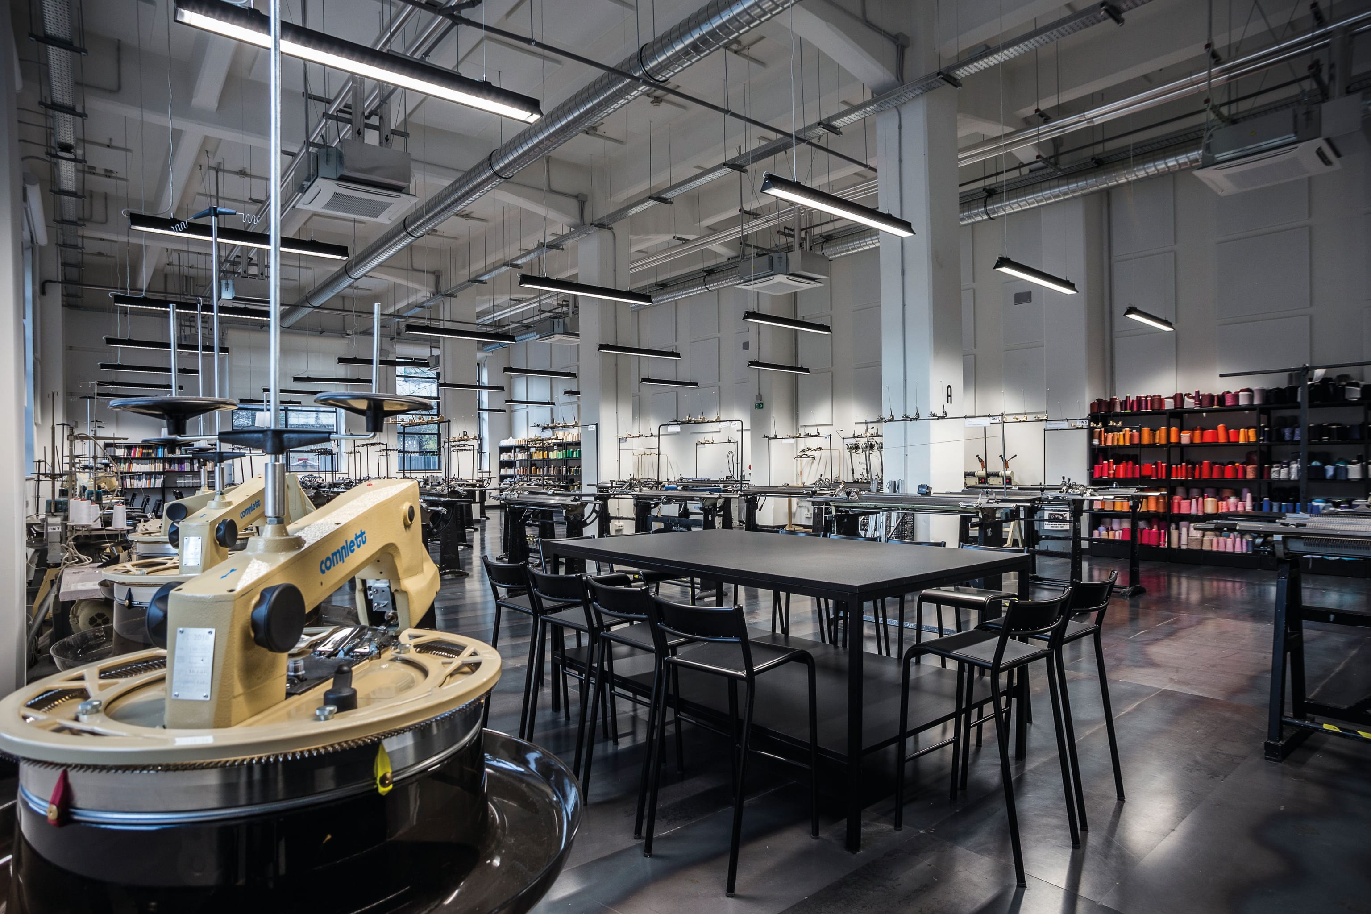
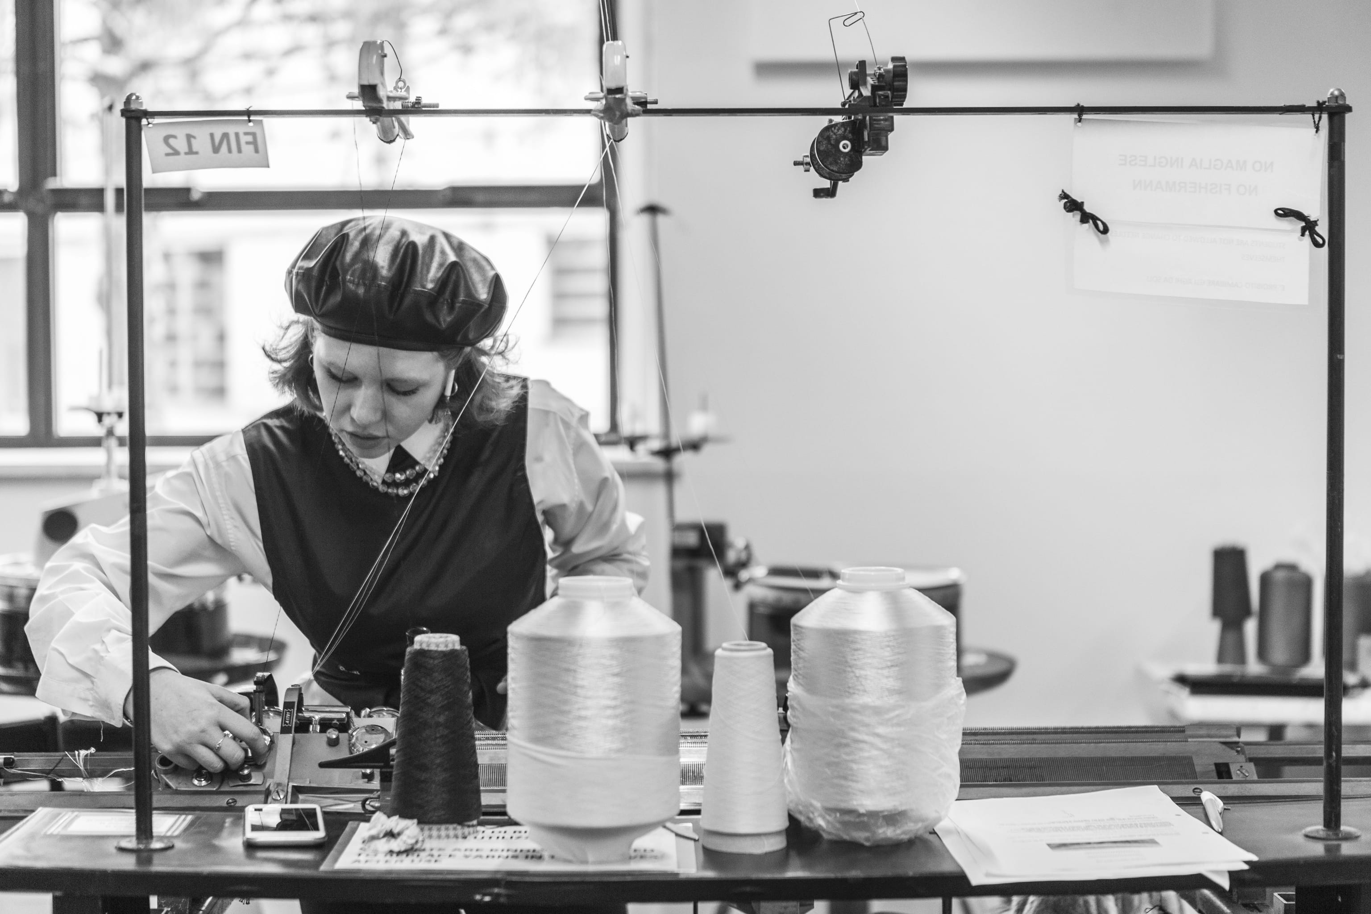
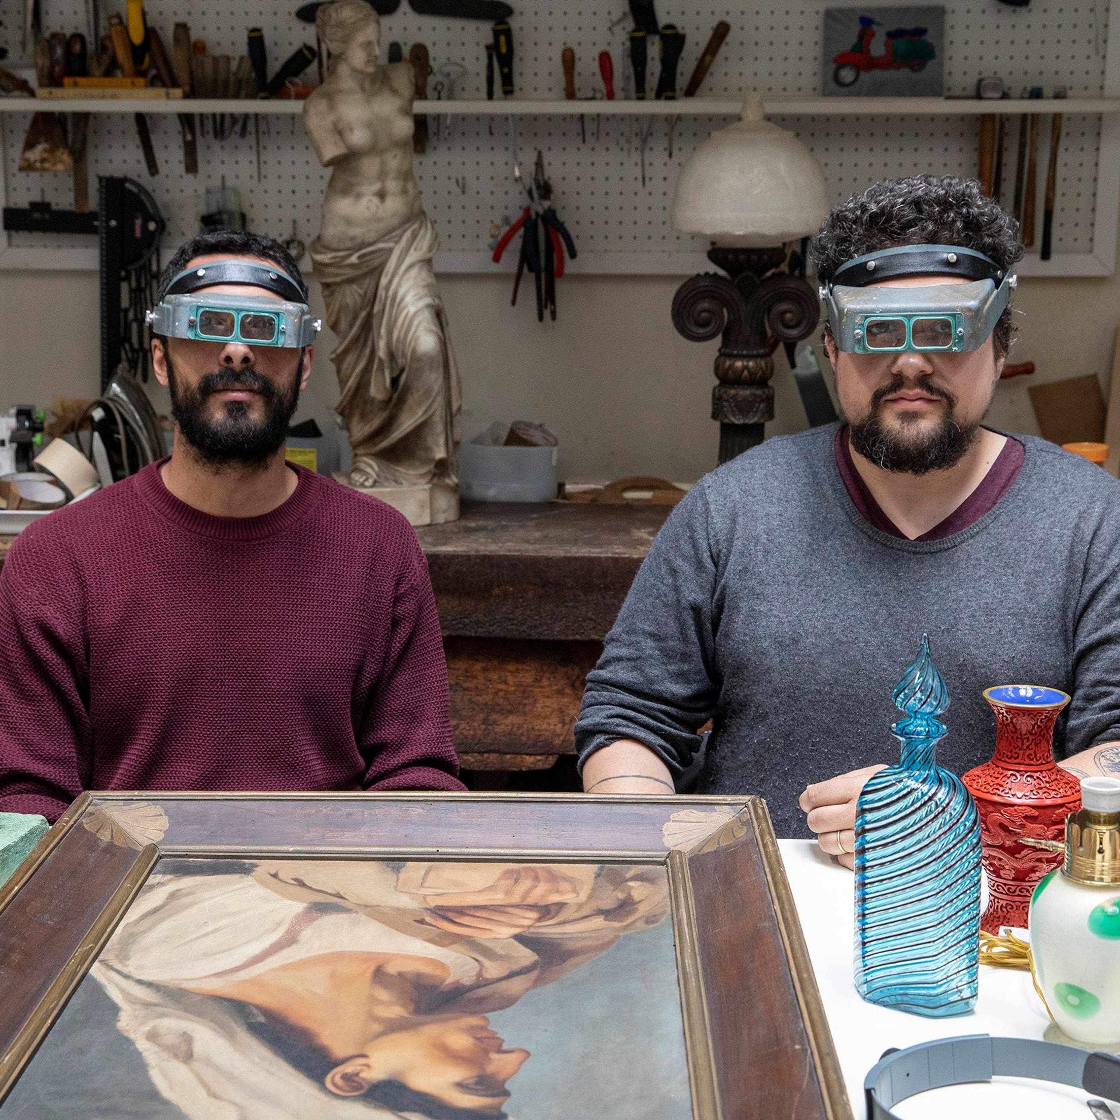
Florence is, of course, renowned worldwide for its rich arts and crafts heritage and as a tour de force of commerce. Ancient professions have been passed down from generation to generation amongst the Florentines: bookbinding, shoemaking, leather-making and garment-making, amongst them. They have kept the city alive. But there is also a danger that this very same heritage and traditional way of doing things is stifling their progression. Galvanised by the history of the Manifattura Tabbachi as a place where things were made, Concrete aspires to stimulate the new generation of artists, artisans and apprentices to fuse their centuries-old tradition with emerging technologies. In short: to discover new ways of working.
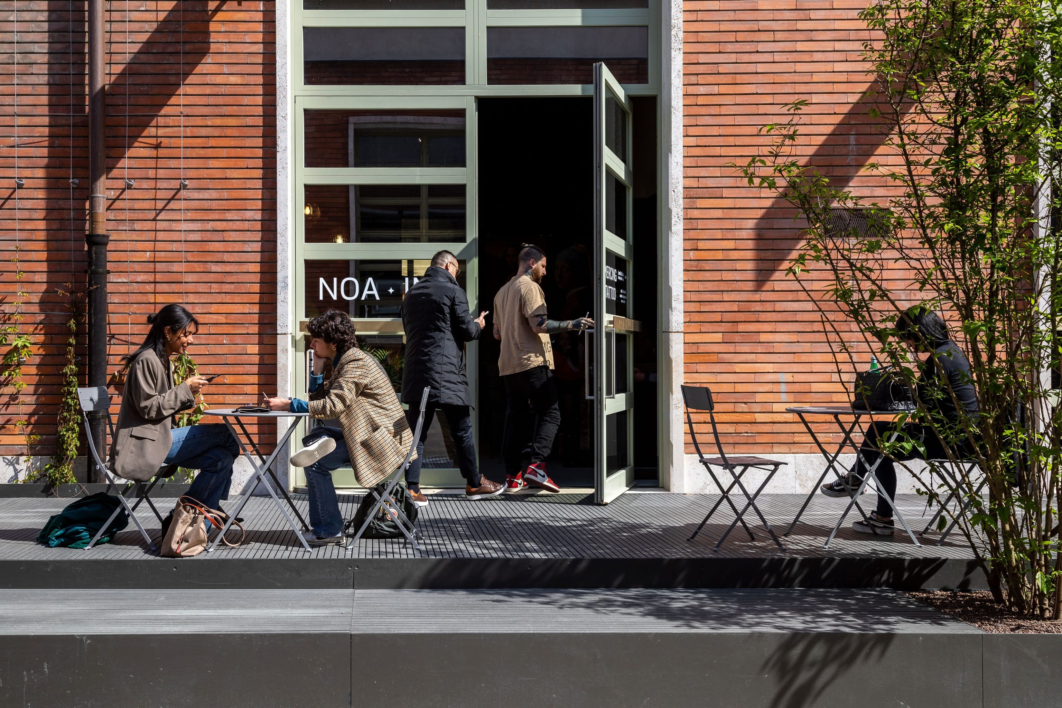
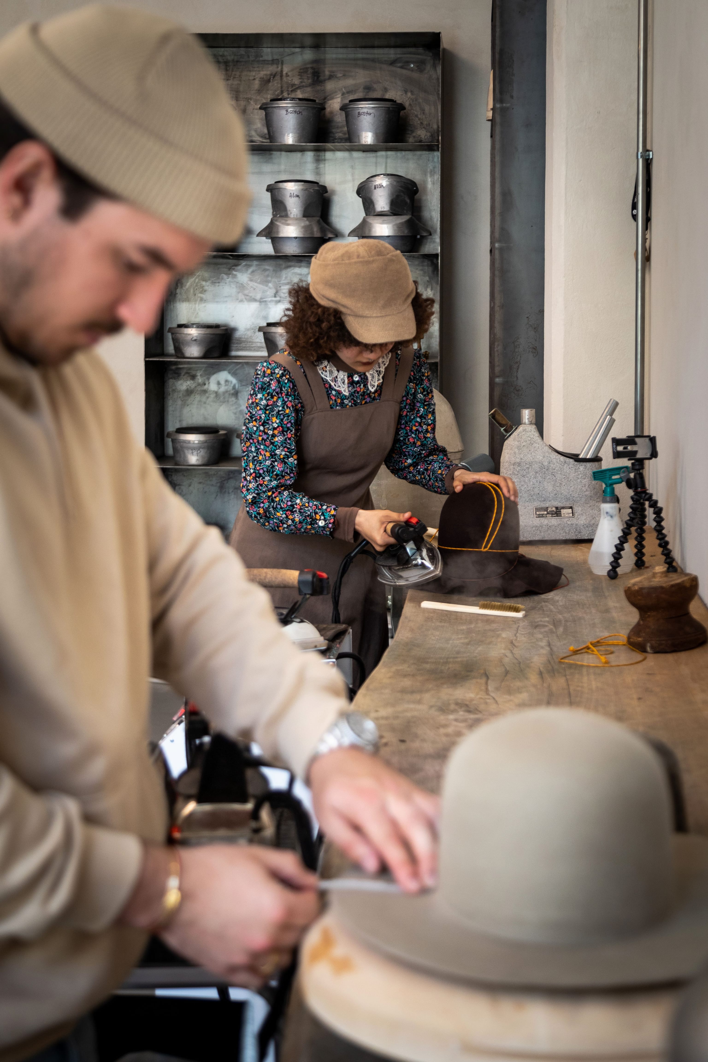
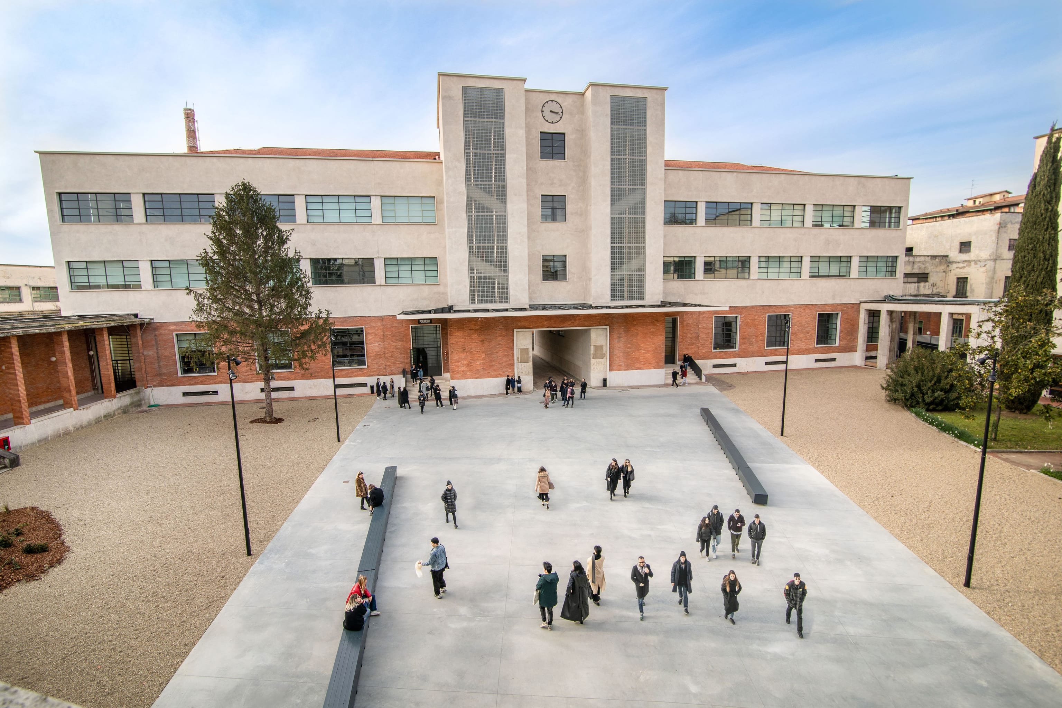
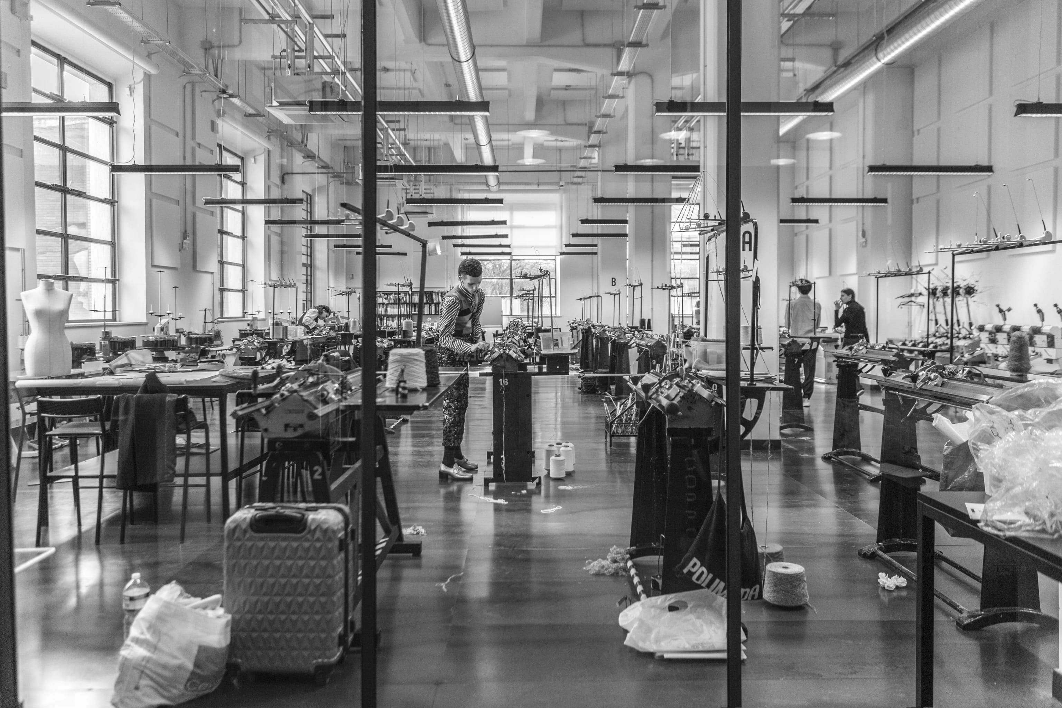
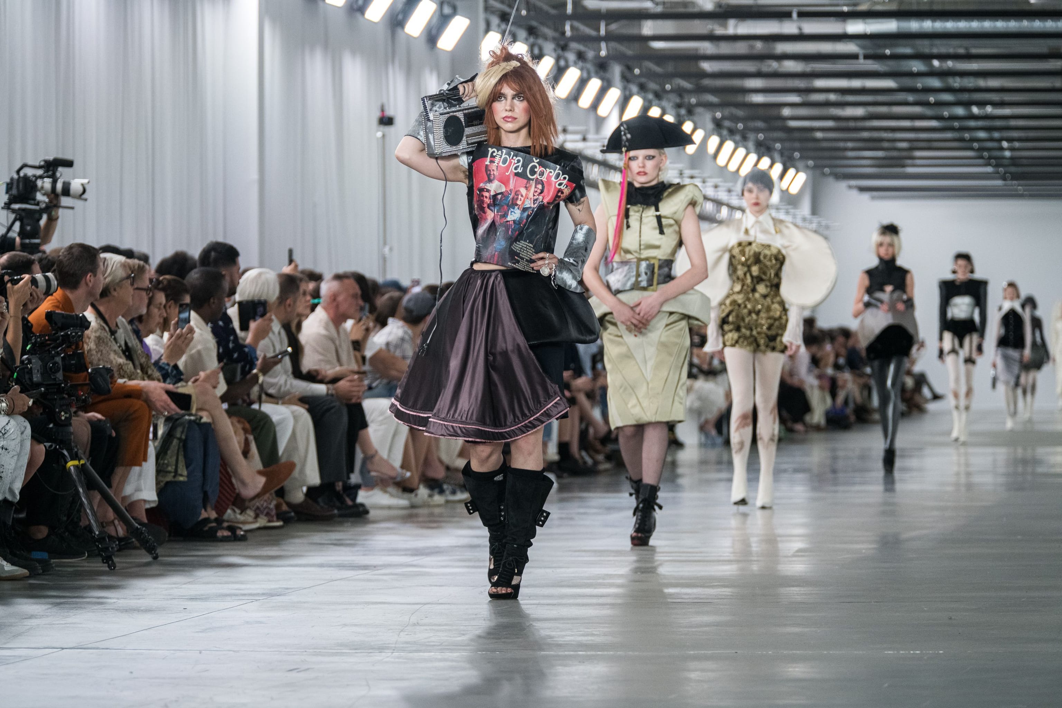
polimoda; for the makers of tomorrow.
Alongside the spaces dedicated to leisure activities, the Factory is also a productivity hub, providing efficient, hi-tech offices for high-profile businesses, professionals and training schools. One of the first to see the potential of the project was Polimoda, the prestigious school that opened its third site in the city here.
Polimoda in Manifattura Tabacchi is recognized among the world’s best fashion schools in Florence, which seamlessly combines Italian craftsmanship and production with a cosmopolitan perspective.
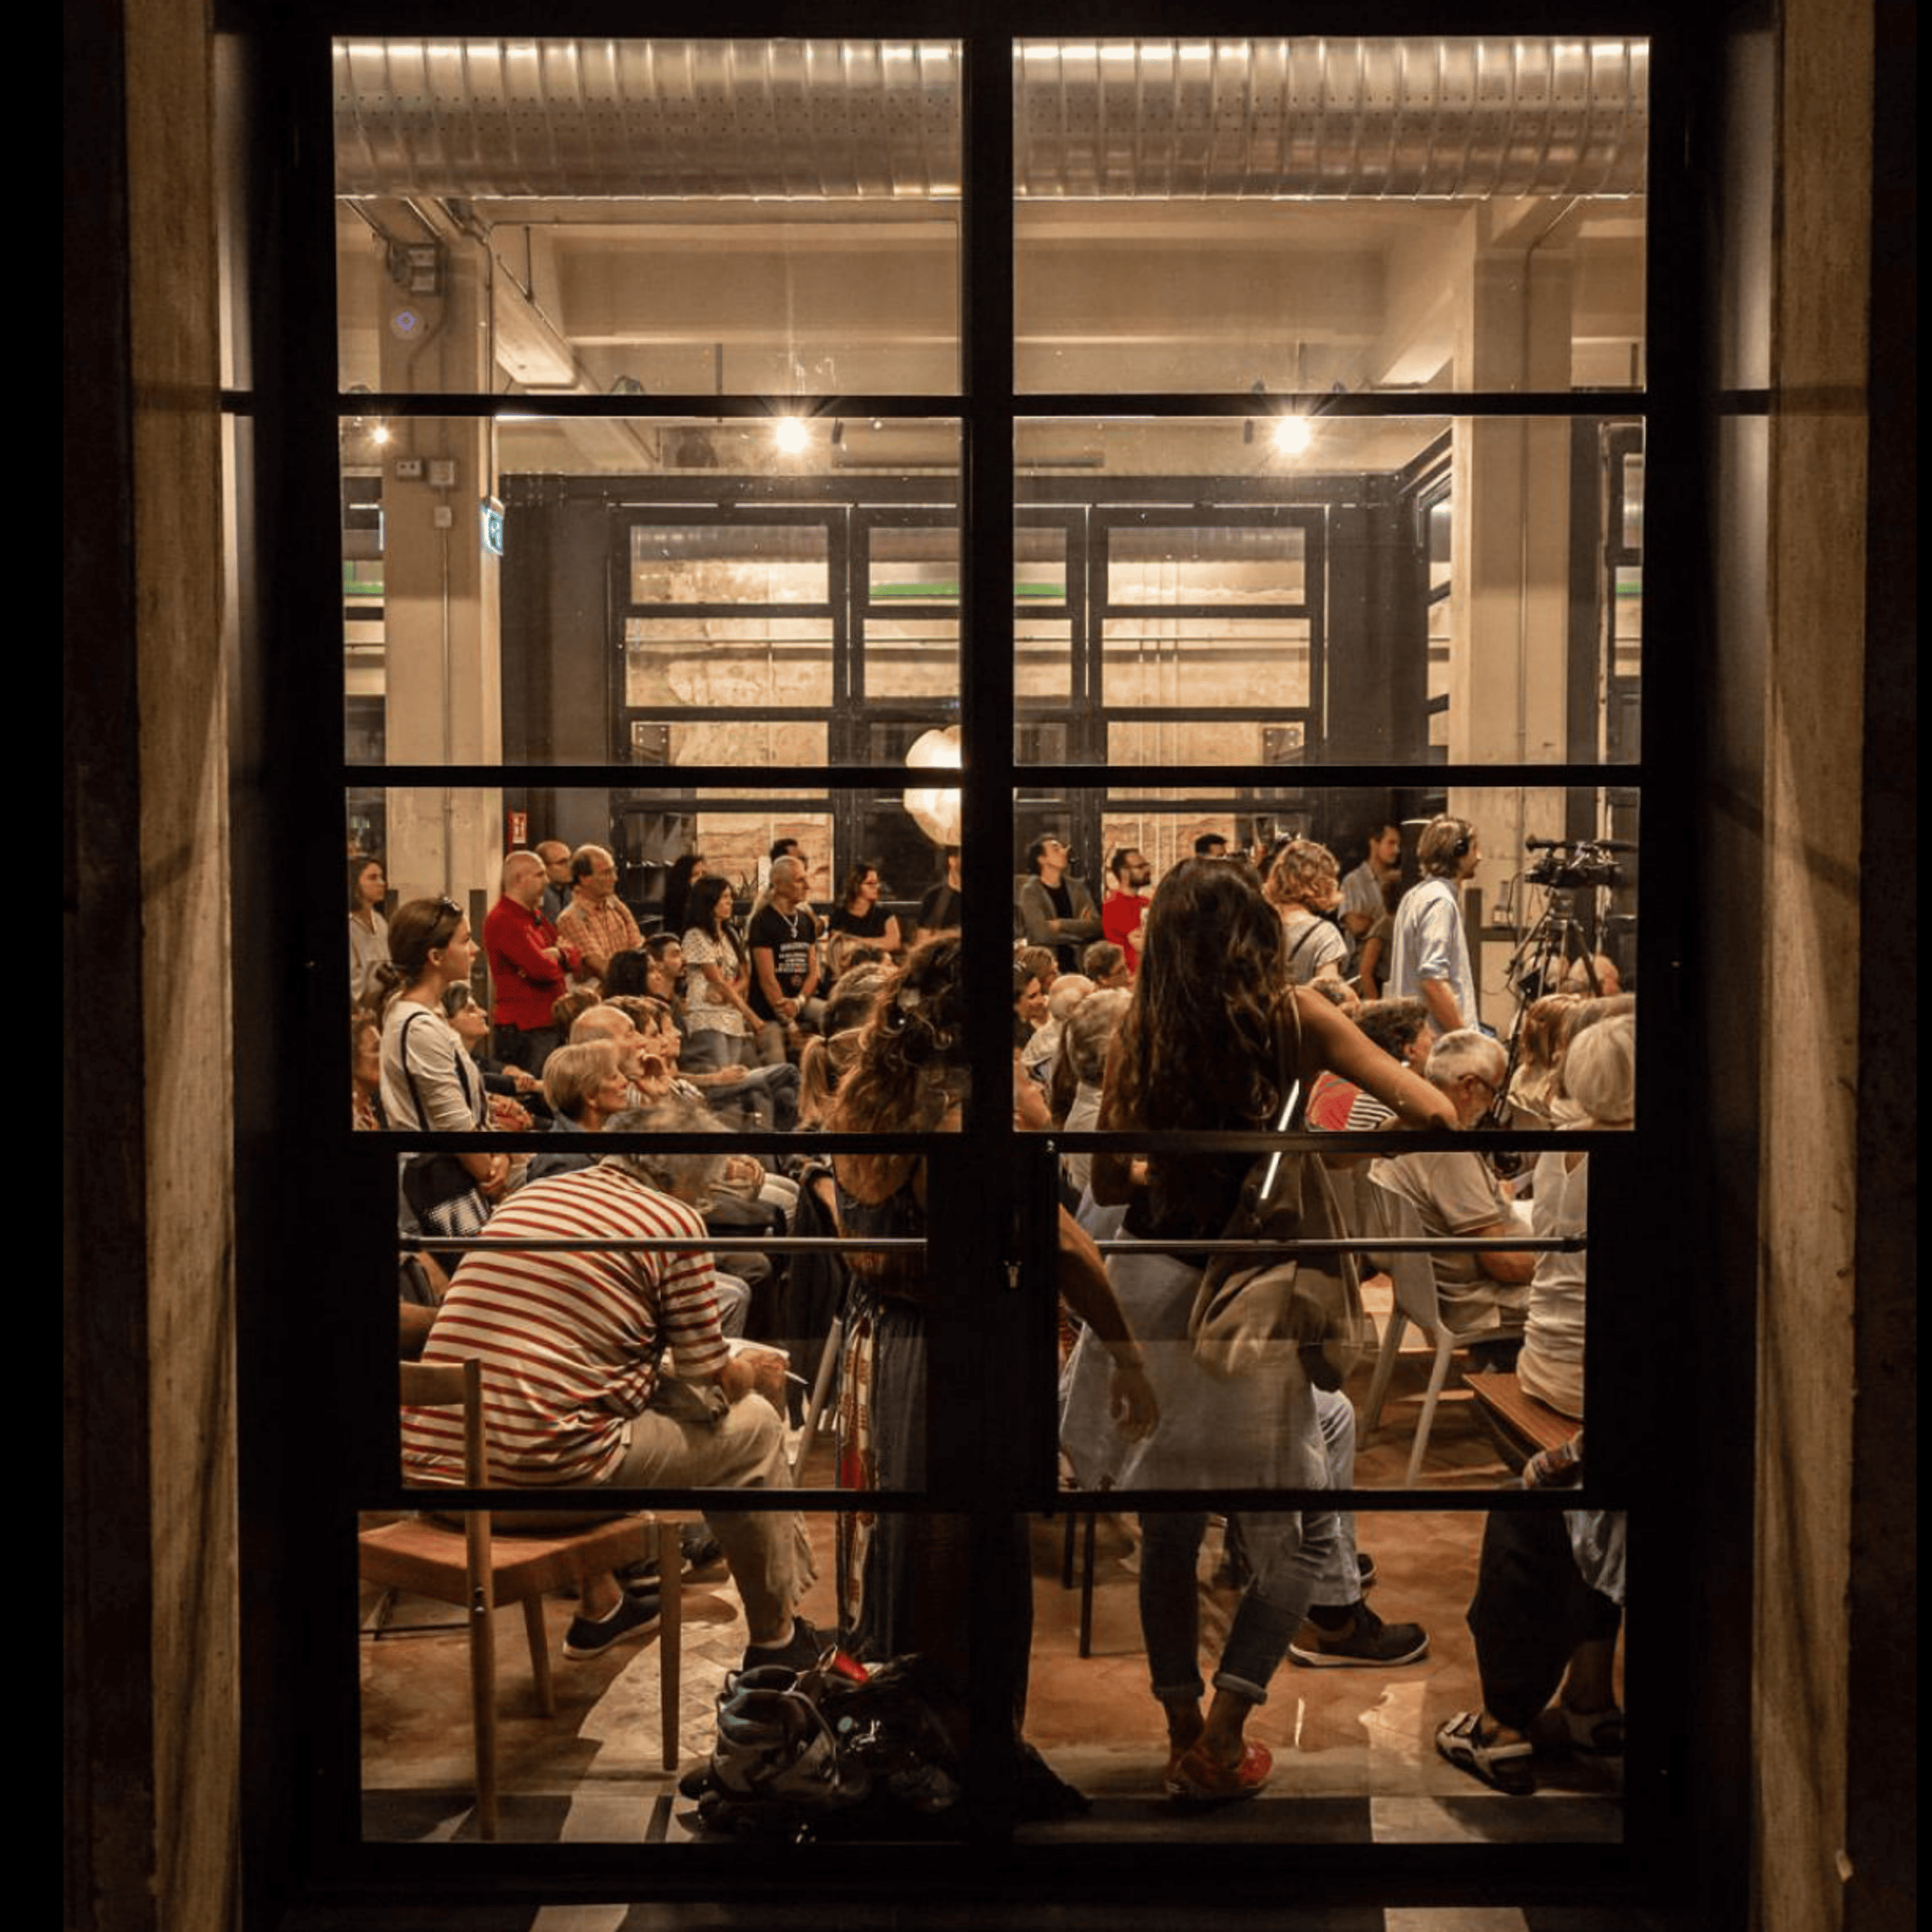
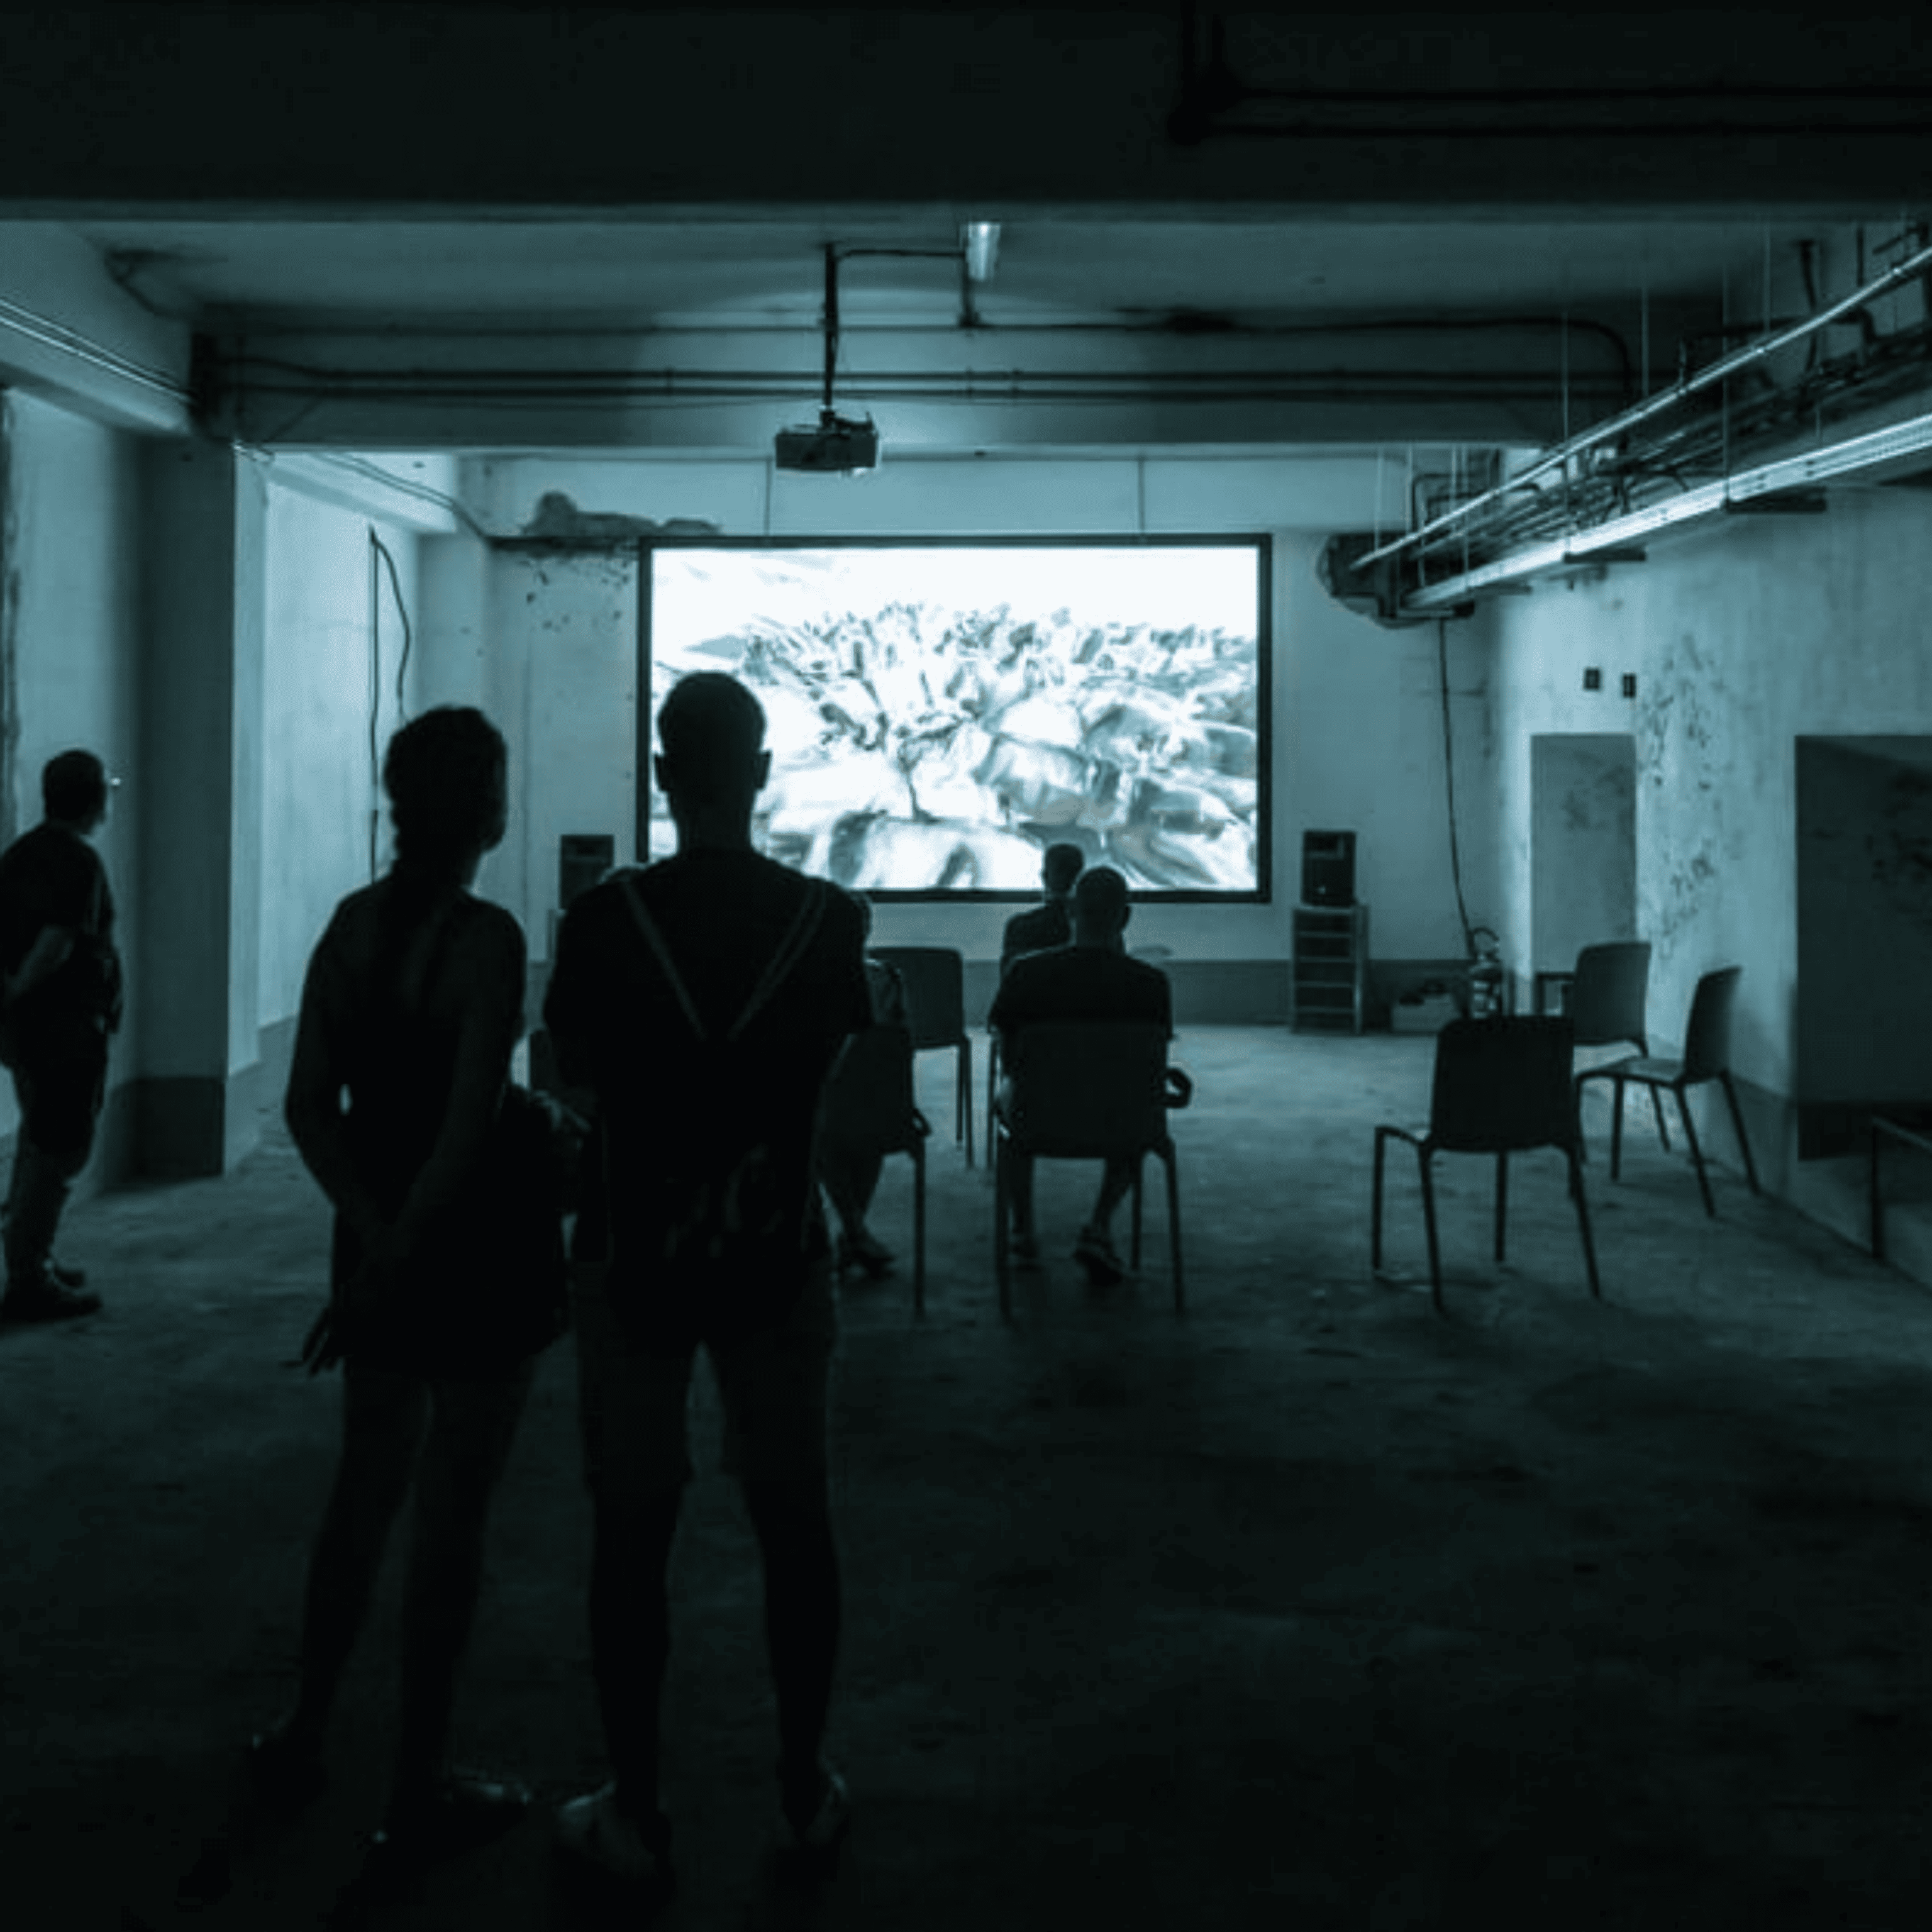
A series of events – from festivals and vintage markets to book presentations and skateboard lessons (dates attached) – will bring the Factory’s spaces to life, further enriching the range of products and services available to the public.
facts & figures
total area 100.000 sqm
new build 15.000 sqm
8 public squares
15 buildings
1 central square building
1 theater
2 hotels
residential buildings
workspaces for modern craftsmanship
polimoda fashion school
concrete
responsibilities masterplan, architecture & interior design
team rob wagemans, erik jan vermeulen, cindy wouters, maarten de geus, ana bissau pereira, erik van dillen, federica heimler, matthijs hombergen, melanie knüwer, sylvie meuffels, sofie ruytenberg, zana josipovic
partners & collaborators
client Aermont London
local architect CSPE
developer MTDM Manifattura Tabacchi
development Management Srl