neni amsterdam centrum
completed
september 2026
responsibilties
interior design
programme
250 sqm
location
amsterdam, nl
completed
september 2026
responsibilties
interior design
programme
250 sqm
location
amsterdam, nl
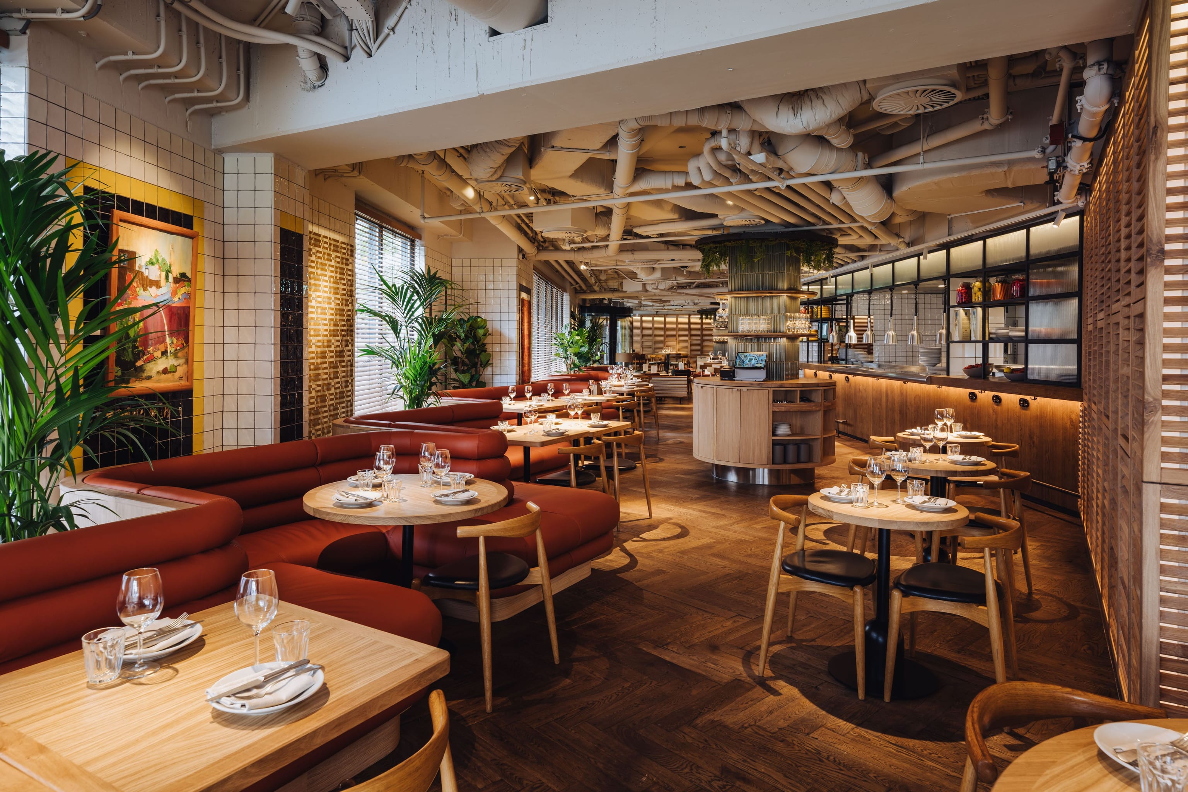
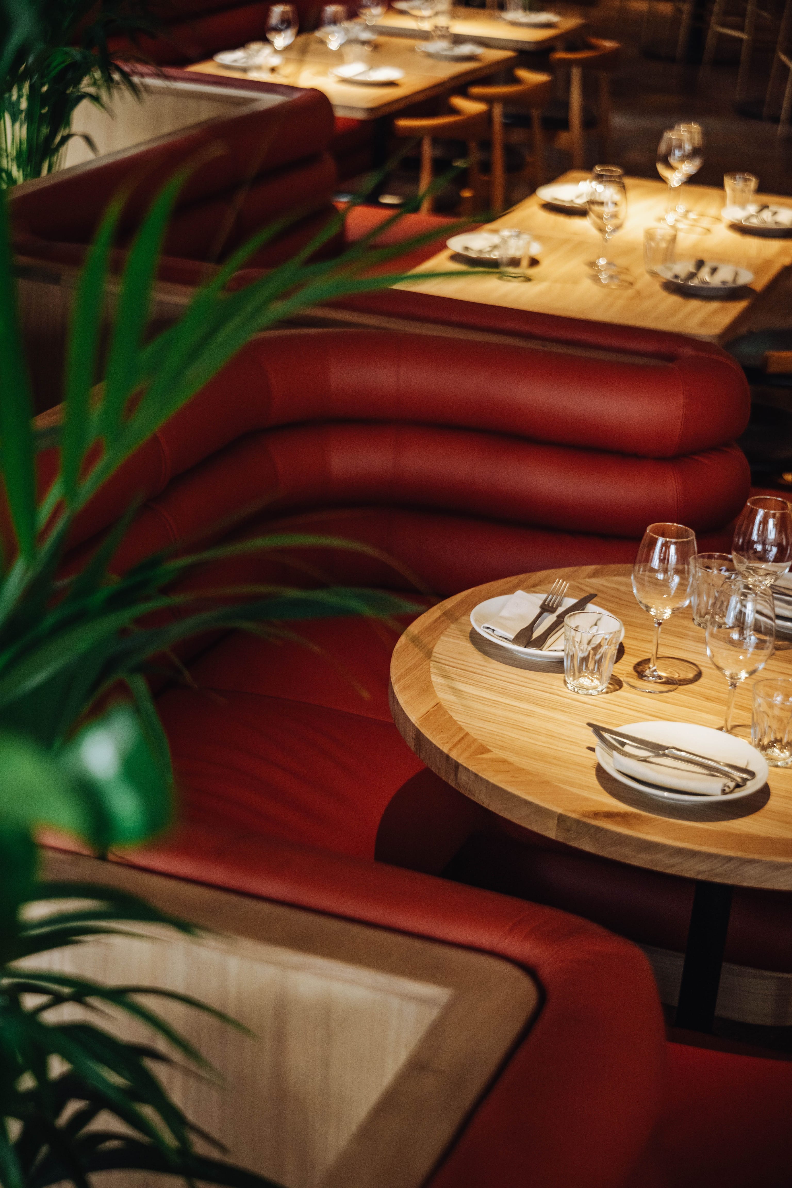
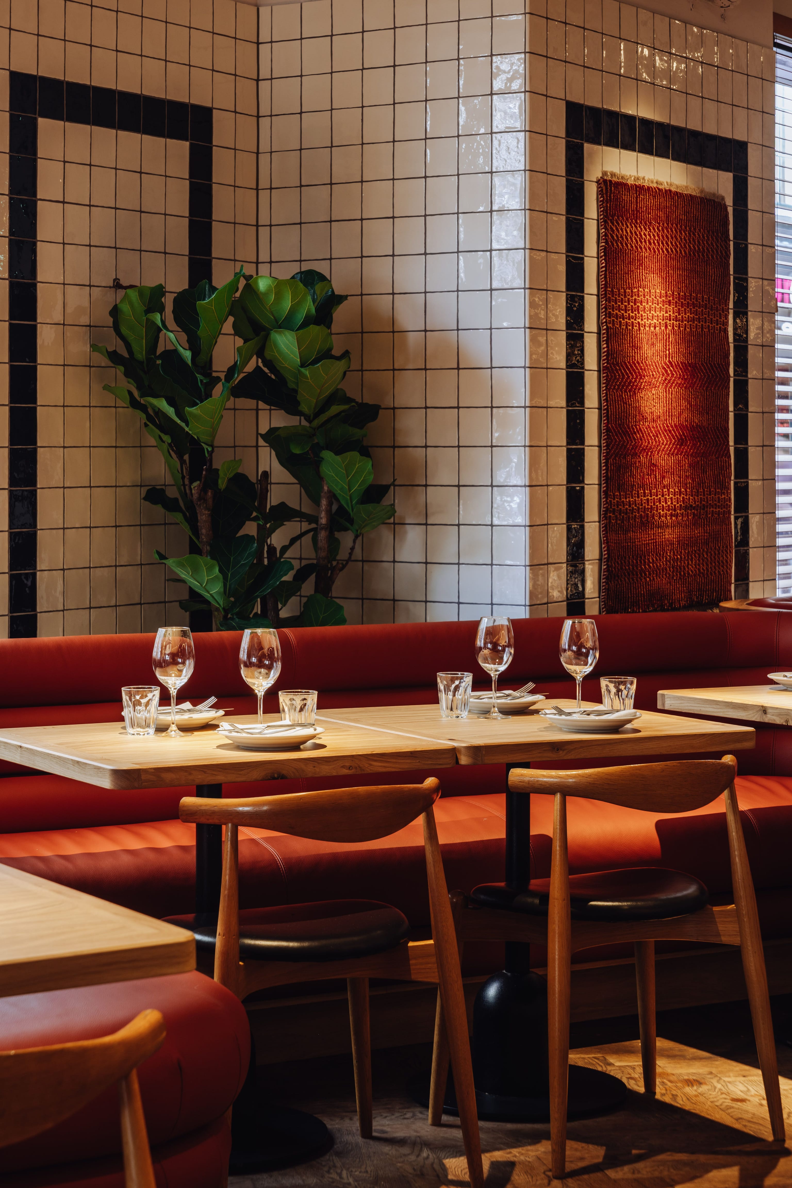
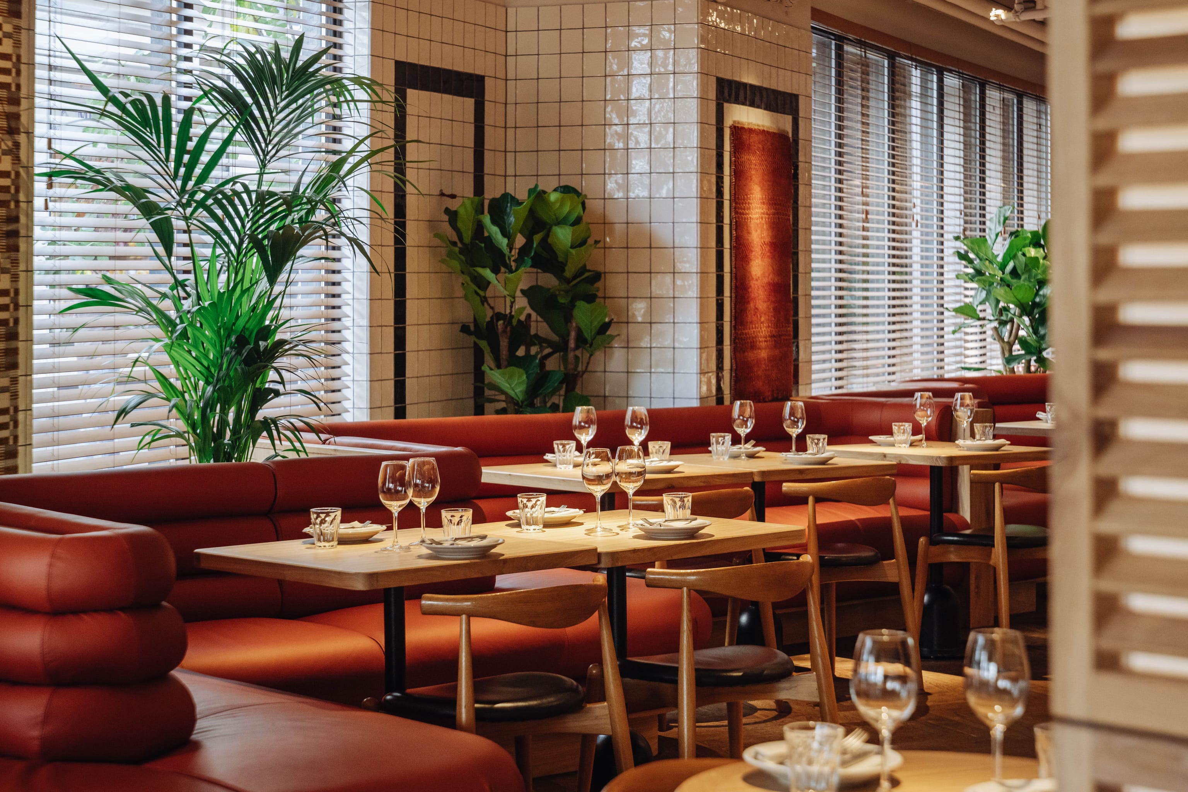
A large zigzag-shaped sofa forms the connecting element throughout the restaurant.
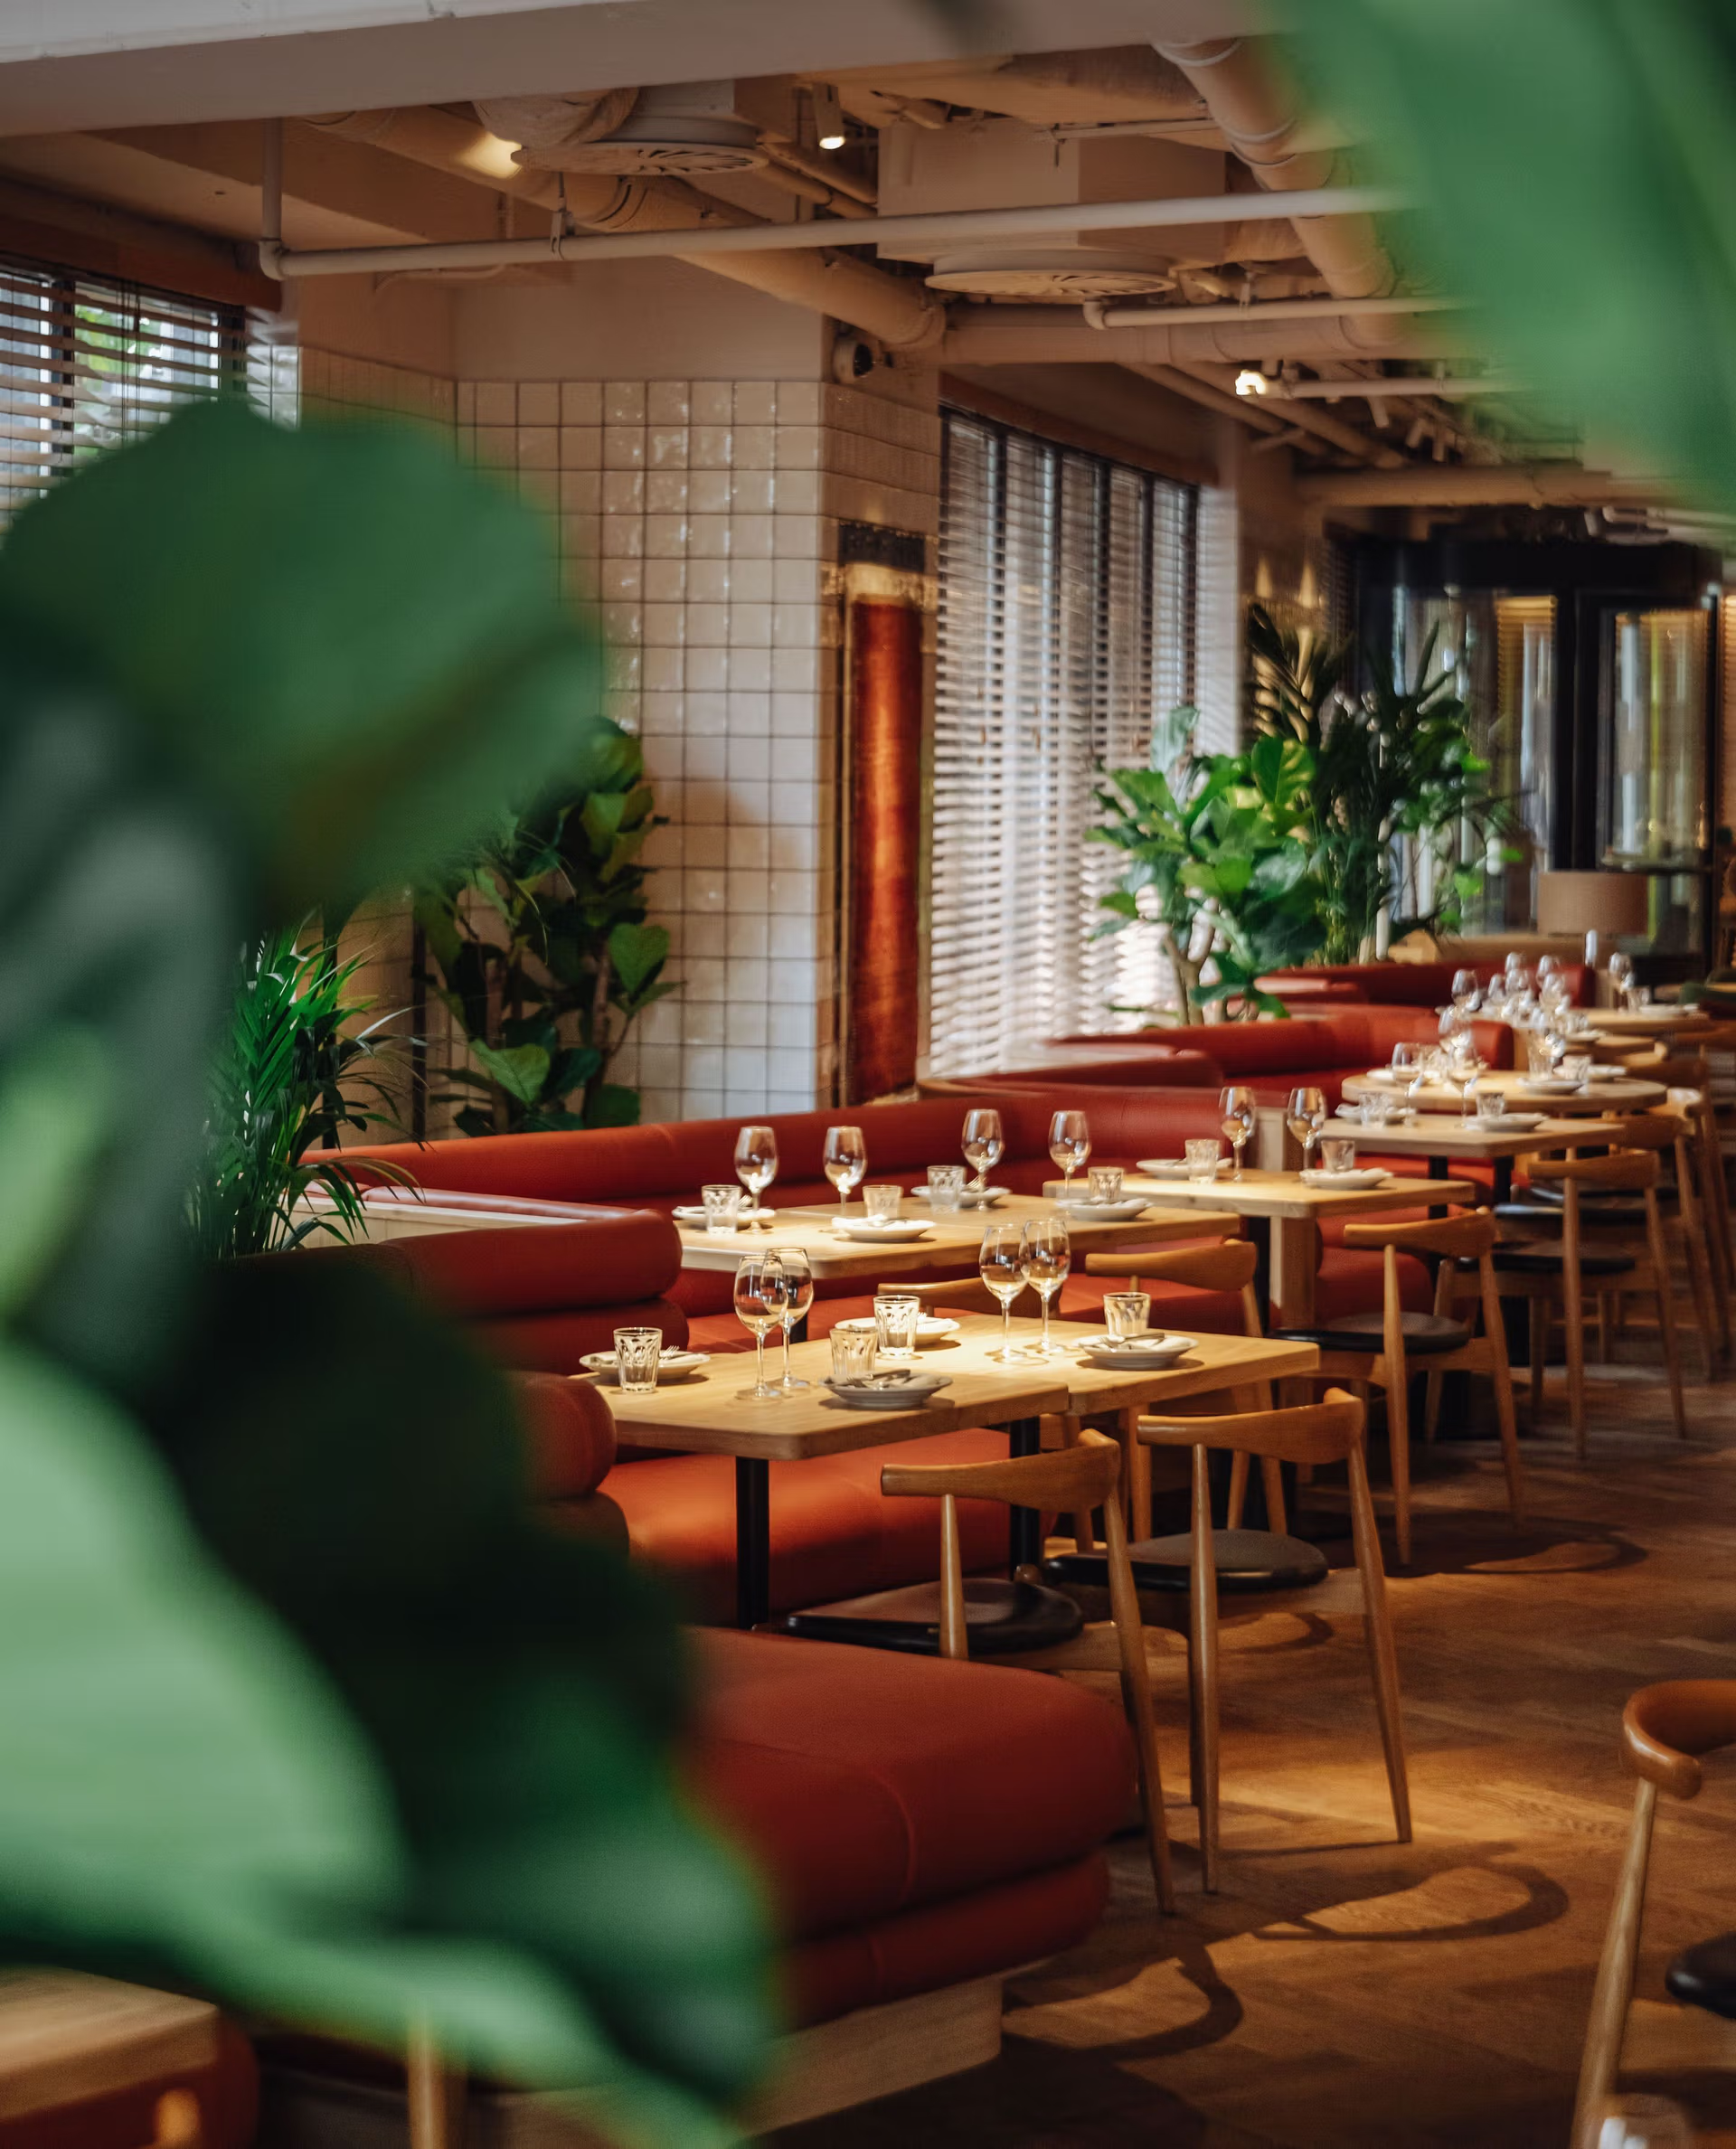
Specially designed for NENI, the sofa follows the geometry of the façade and links the three zones. Its generous proportions and highly comfortable.
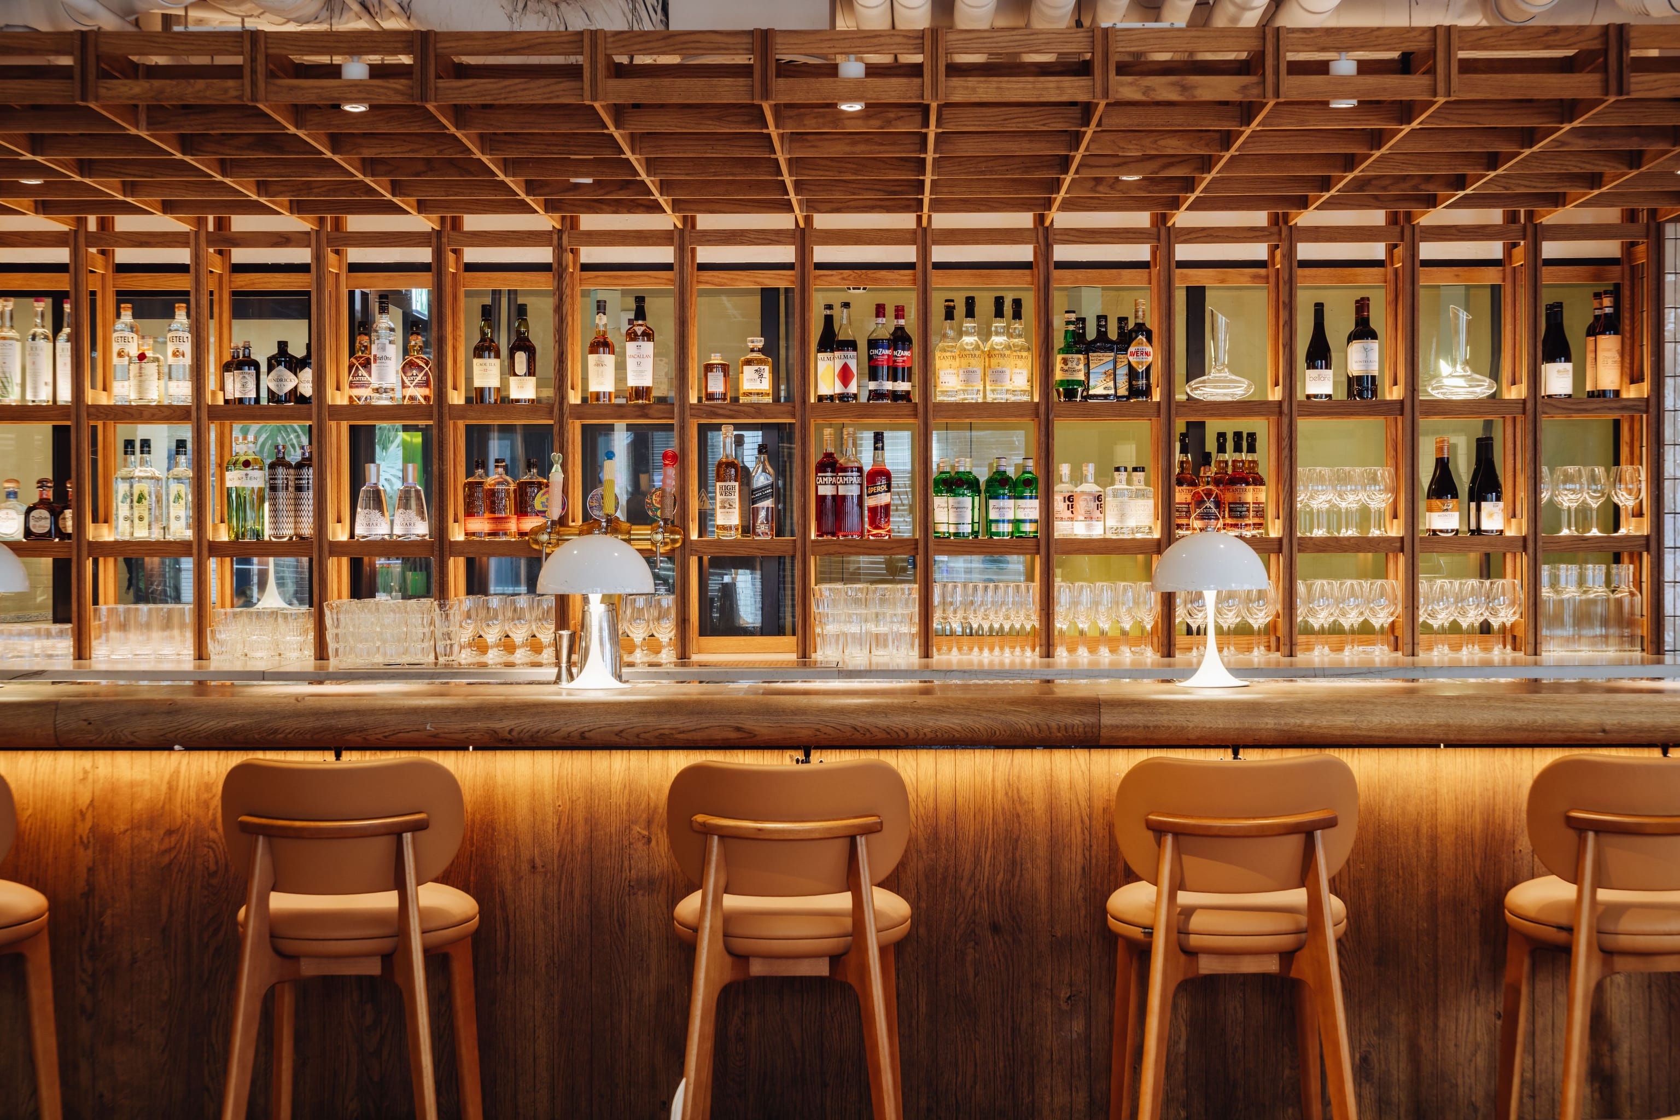
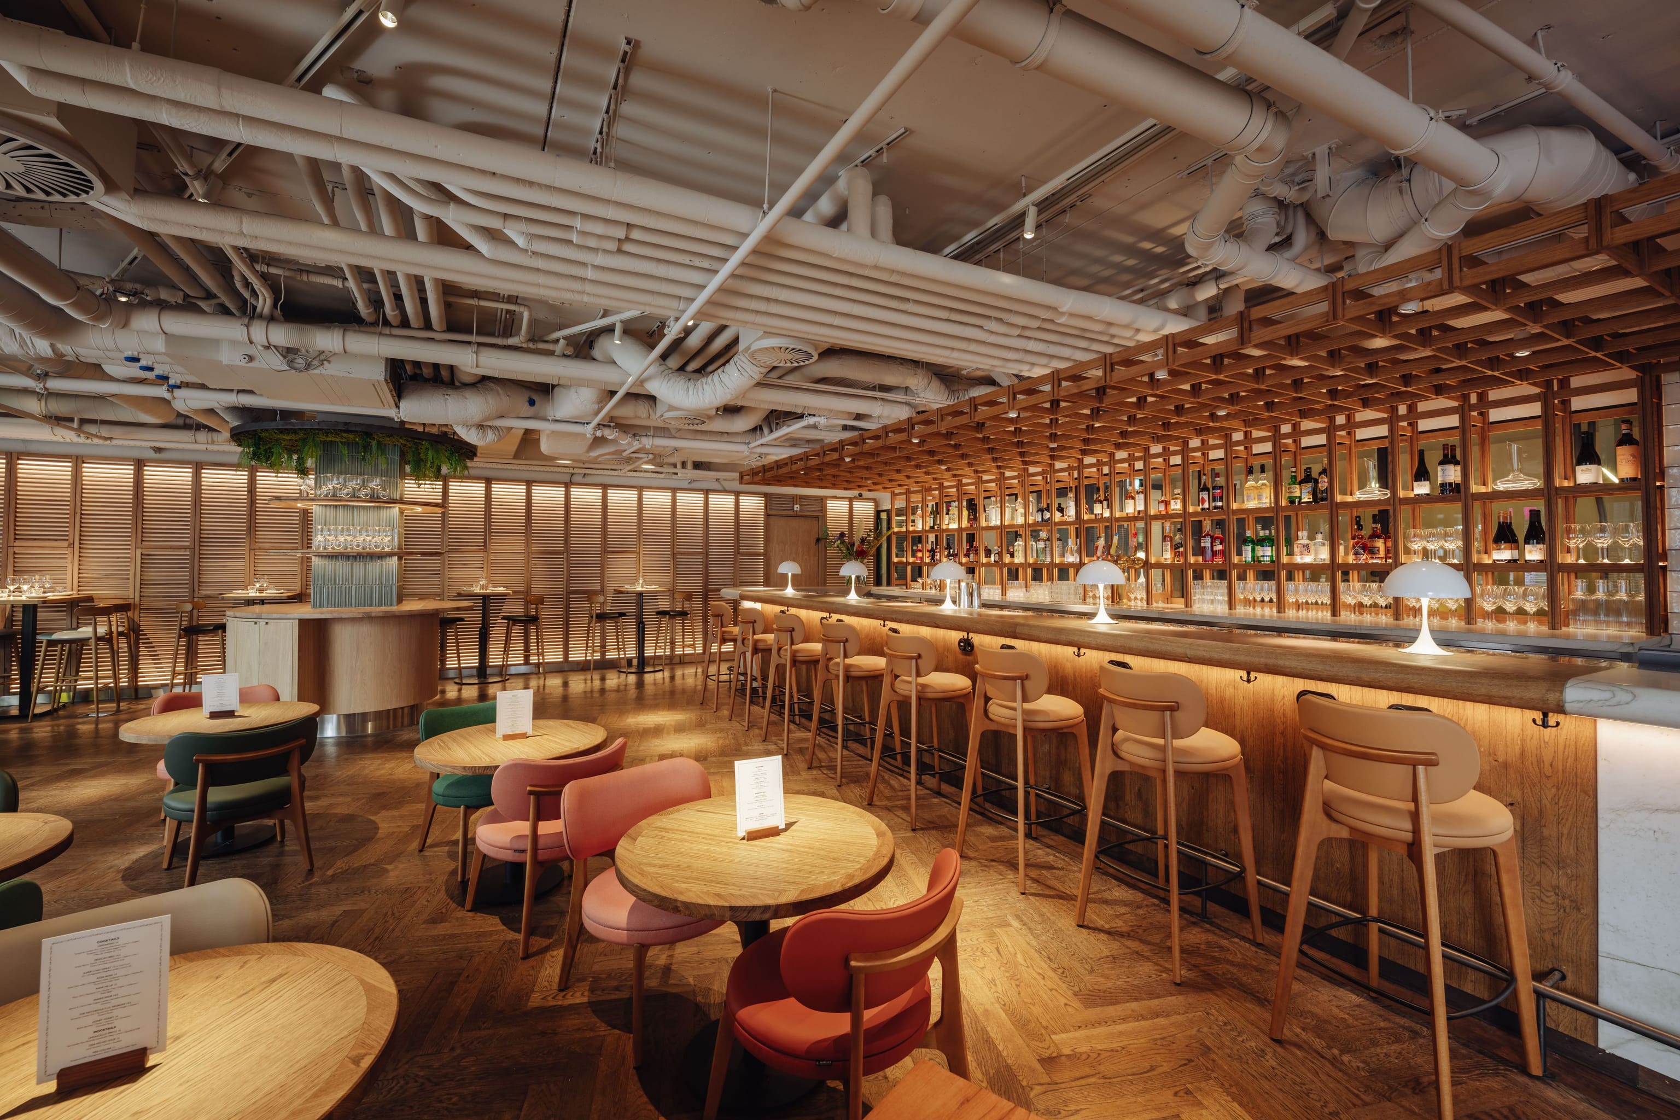
tactile warm materials and informal dining at the welcoming bar
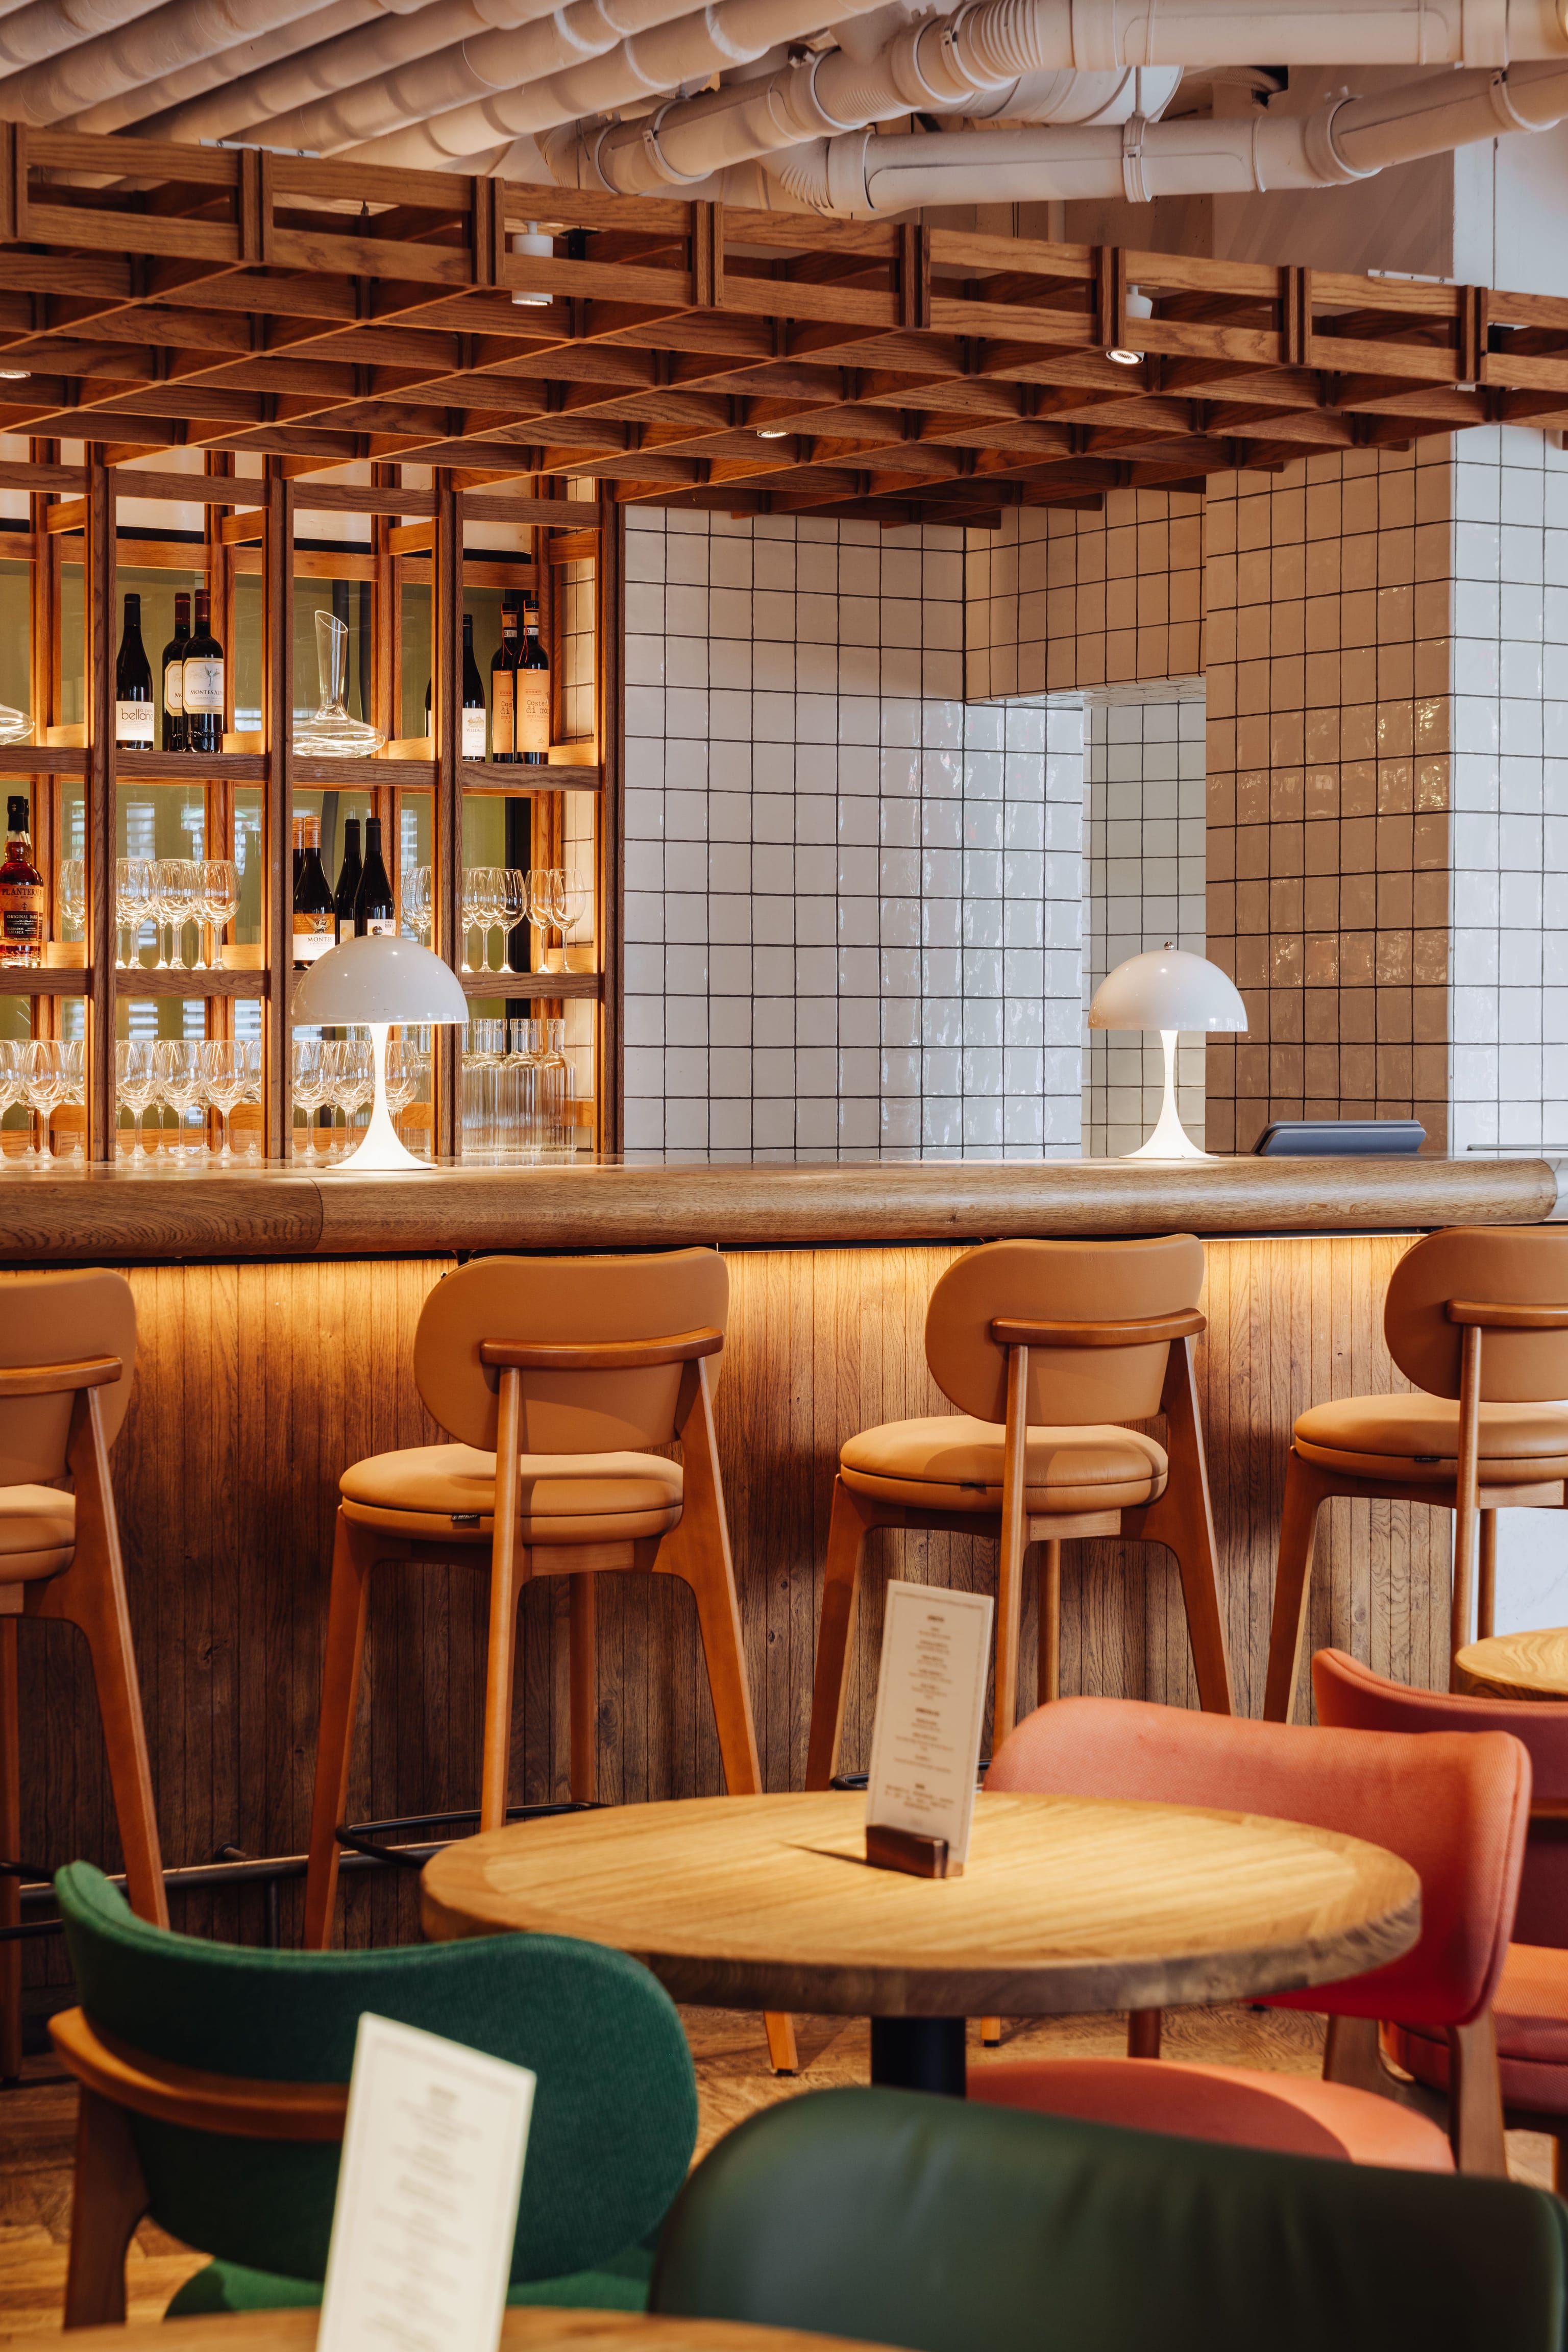
The entrance area is centred around the bar, with a warm wooden structure creating a welcoming atmosphere. Honest materials such as wood and marble are combined with comfortable lounge seating in warm red and green tones.
A wall of fixed, backlit wooden louvres adds warmth and depth to the space. In front of it, high tables with comfortable upholstered leather bar stools create an informal place for drinks and dining.
the kitchen as the heart of the restaurant
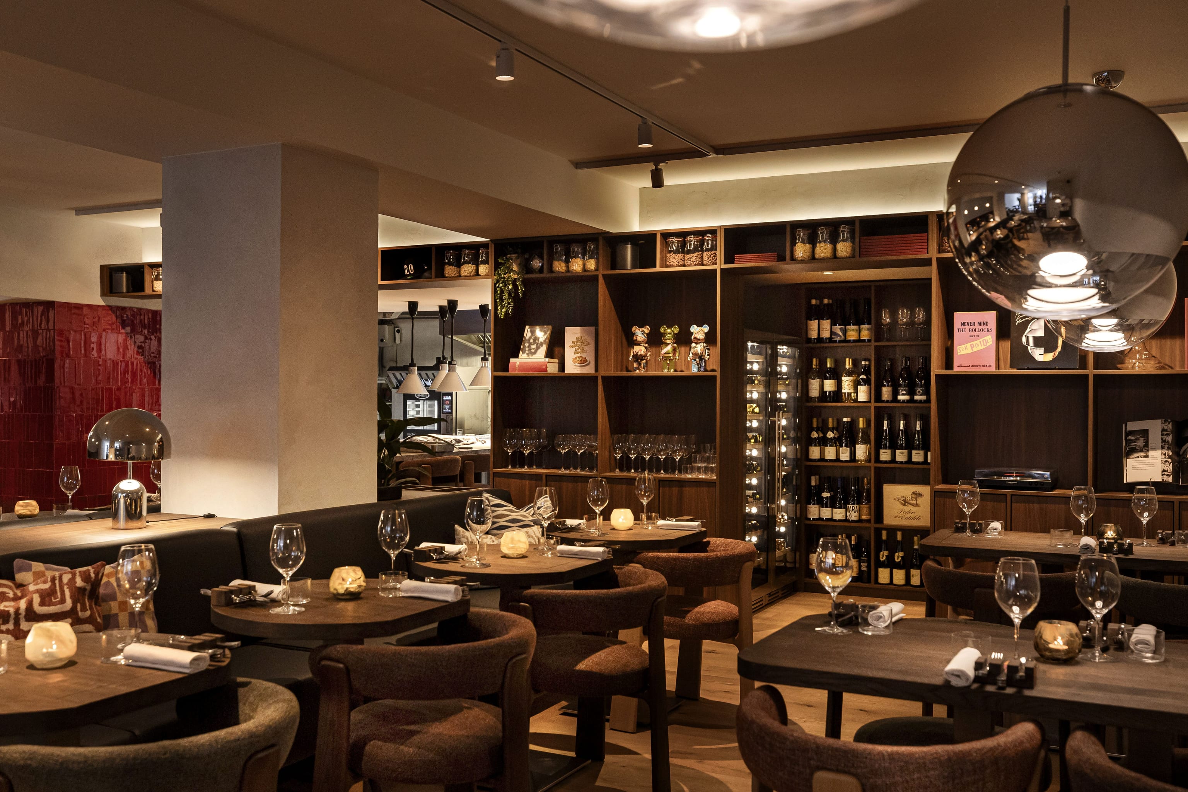
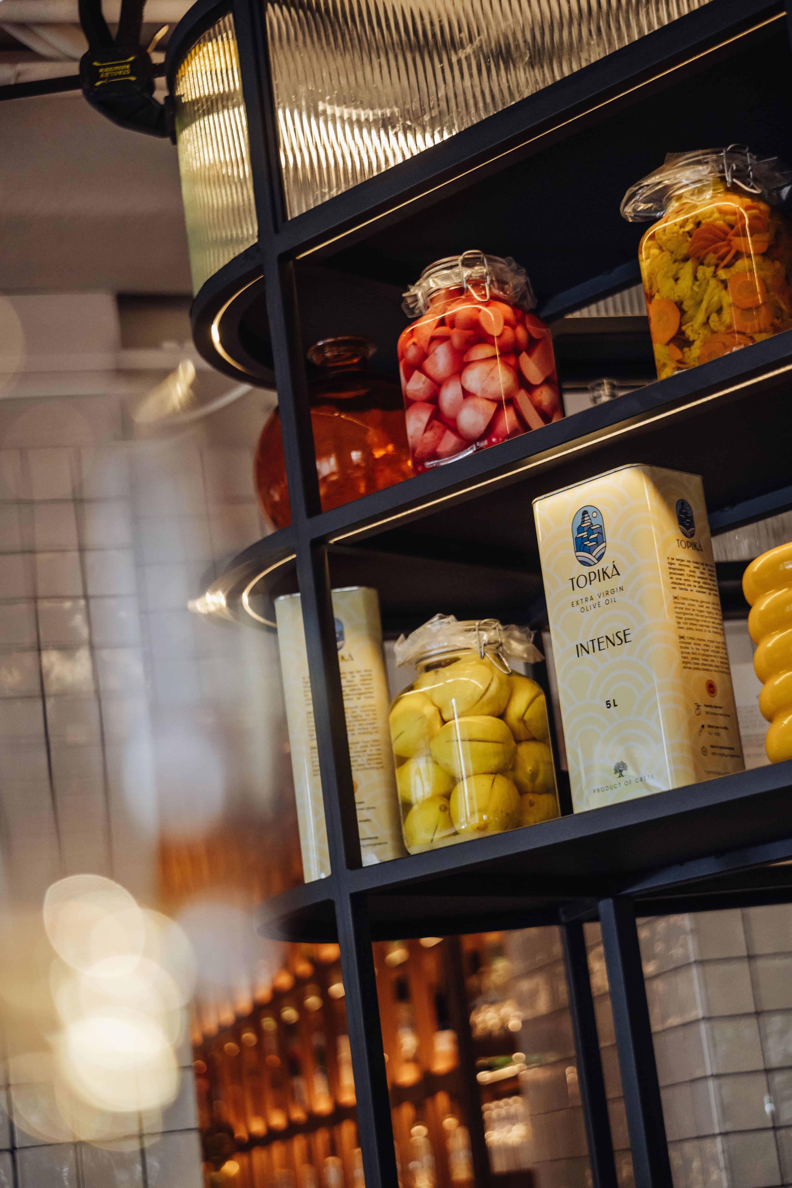
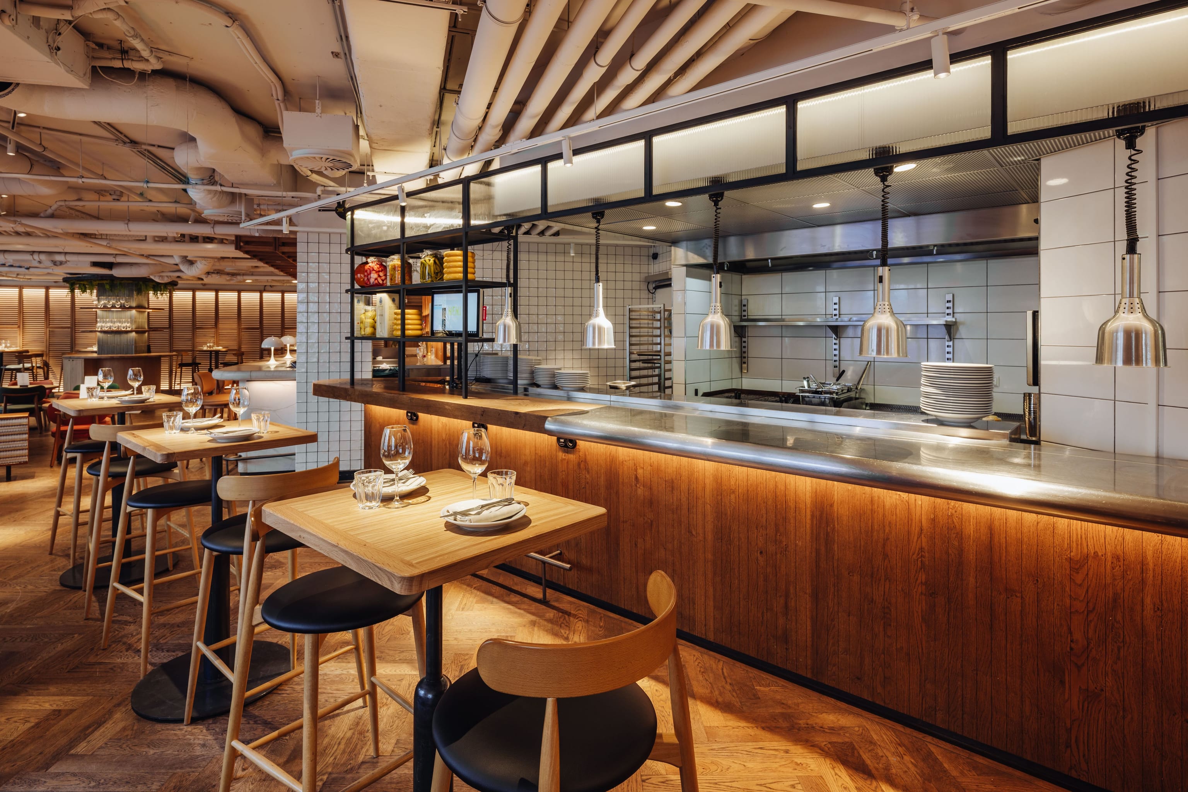
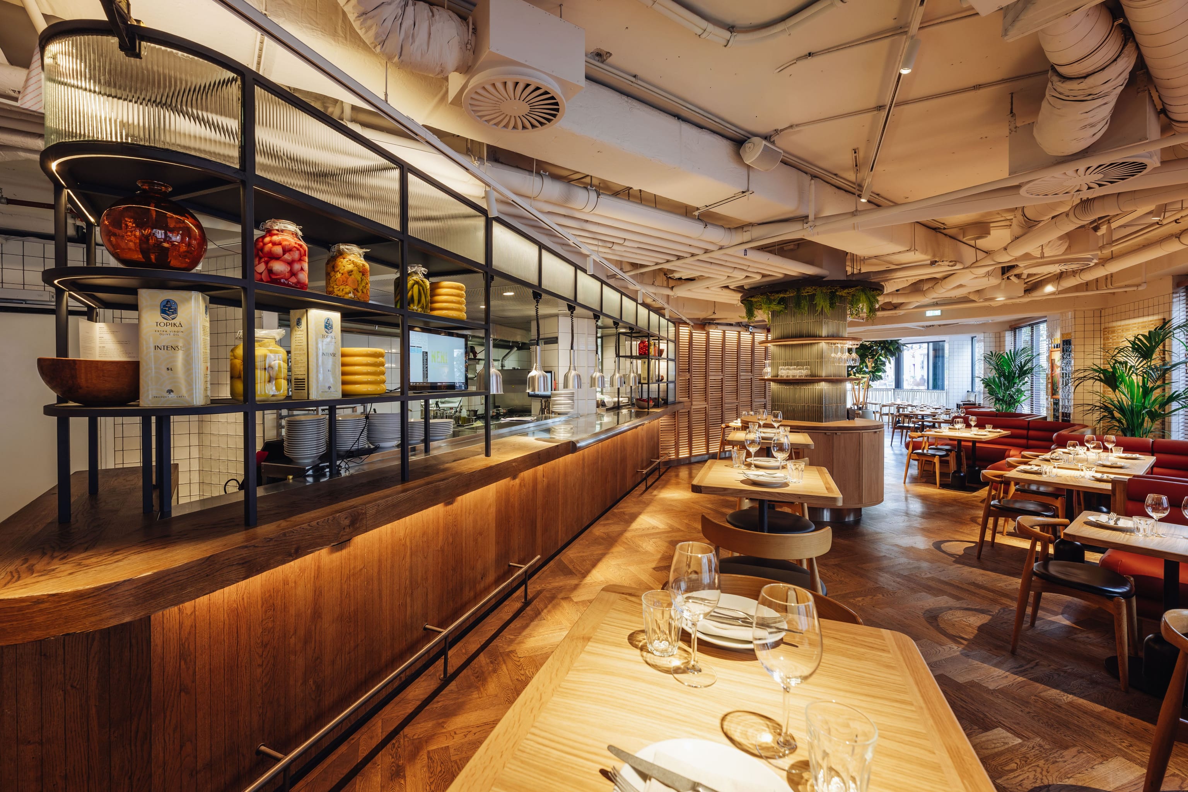
At the centre of the restaurant, the open kitchen becomes the social focus. A metal shelving structure acts as a filter between the dining room and kitchen, displaying ingredients and preparations while maintaining a direct connection with the chefs.
High chef’s tables positioned alongside the kitchen counter bring guests close to the action. The preparation and serving of food become part of the atmosphere, reinforcing NENI’s balagan-style approach to dining, where colourful dishes arrive at the table to be shared.
Warm, focused lighting keeps the attention around the tables, creating intimate pools of light within the larger space.
the garden room
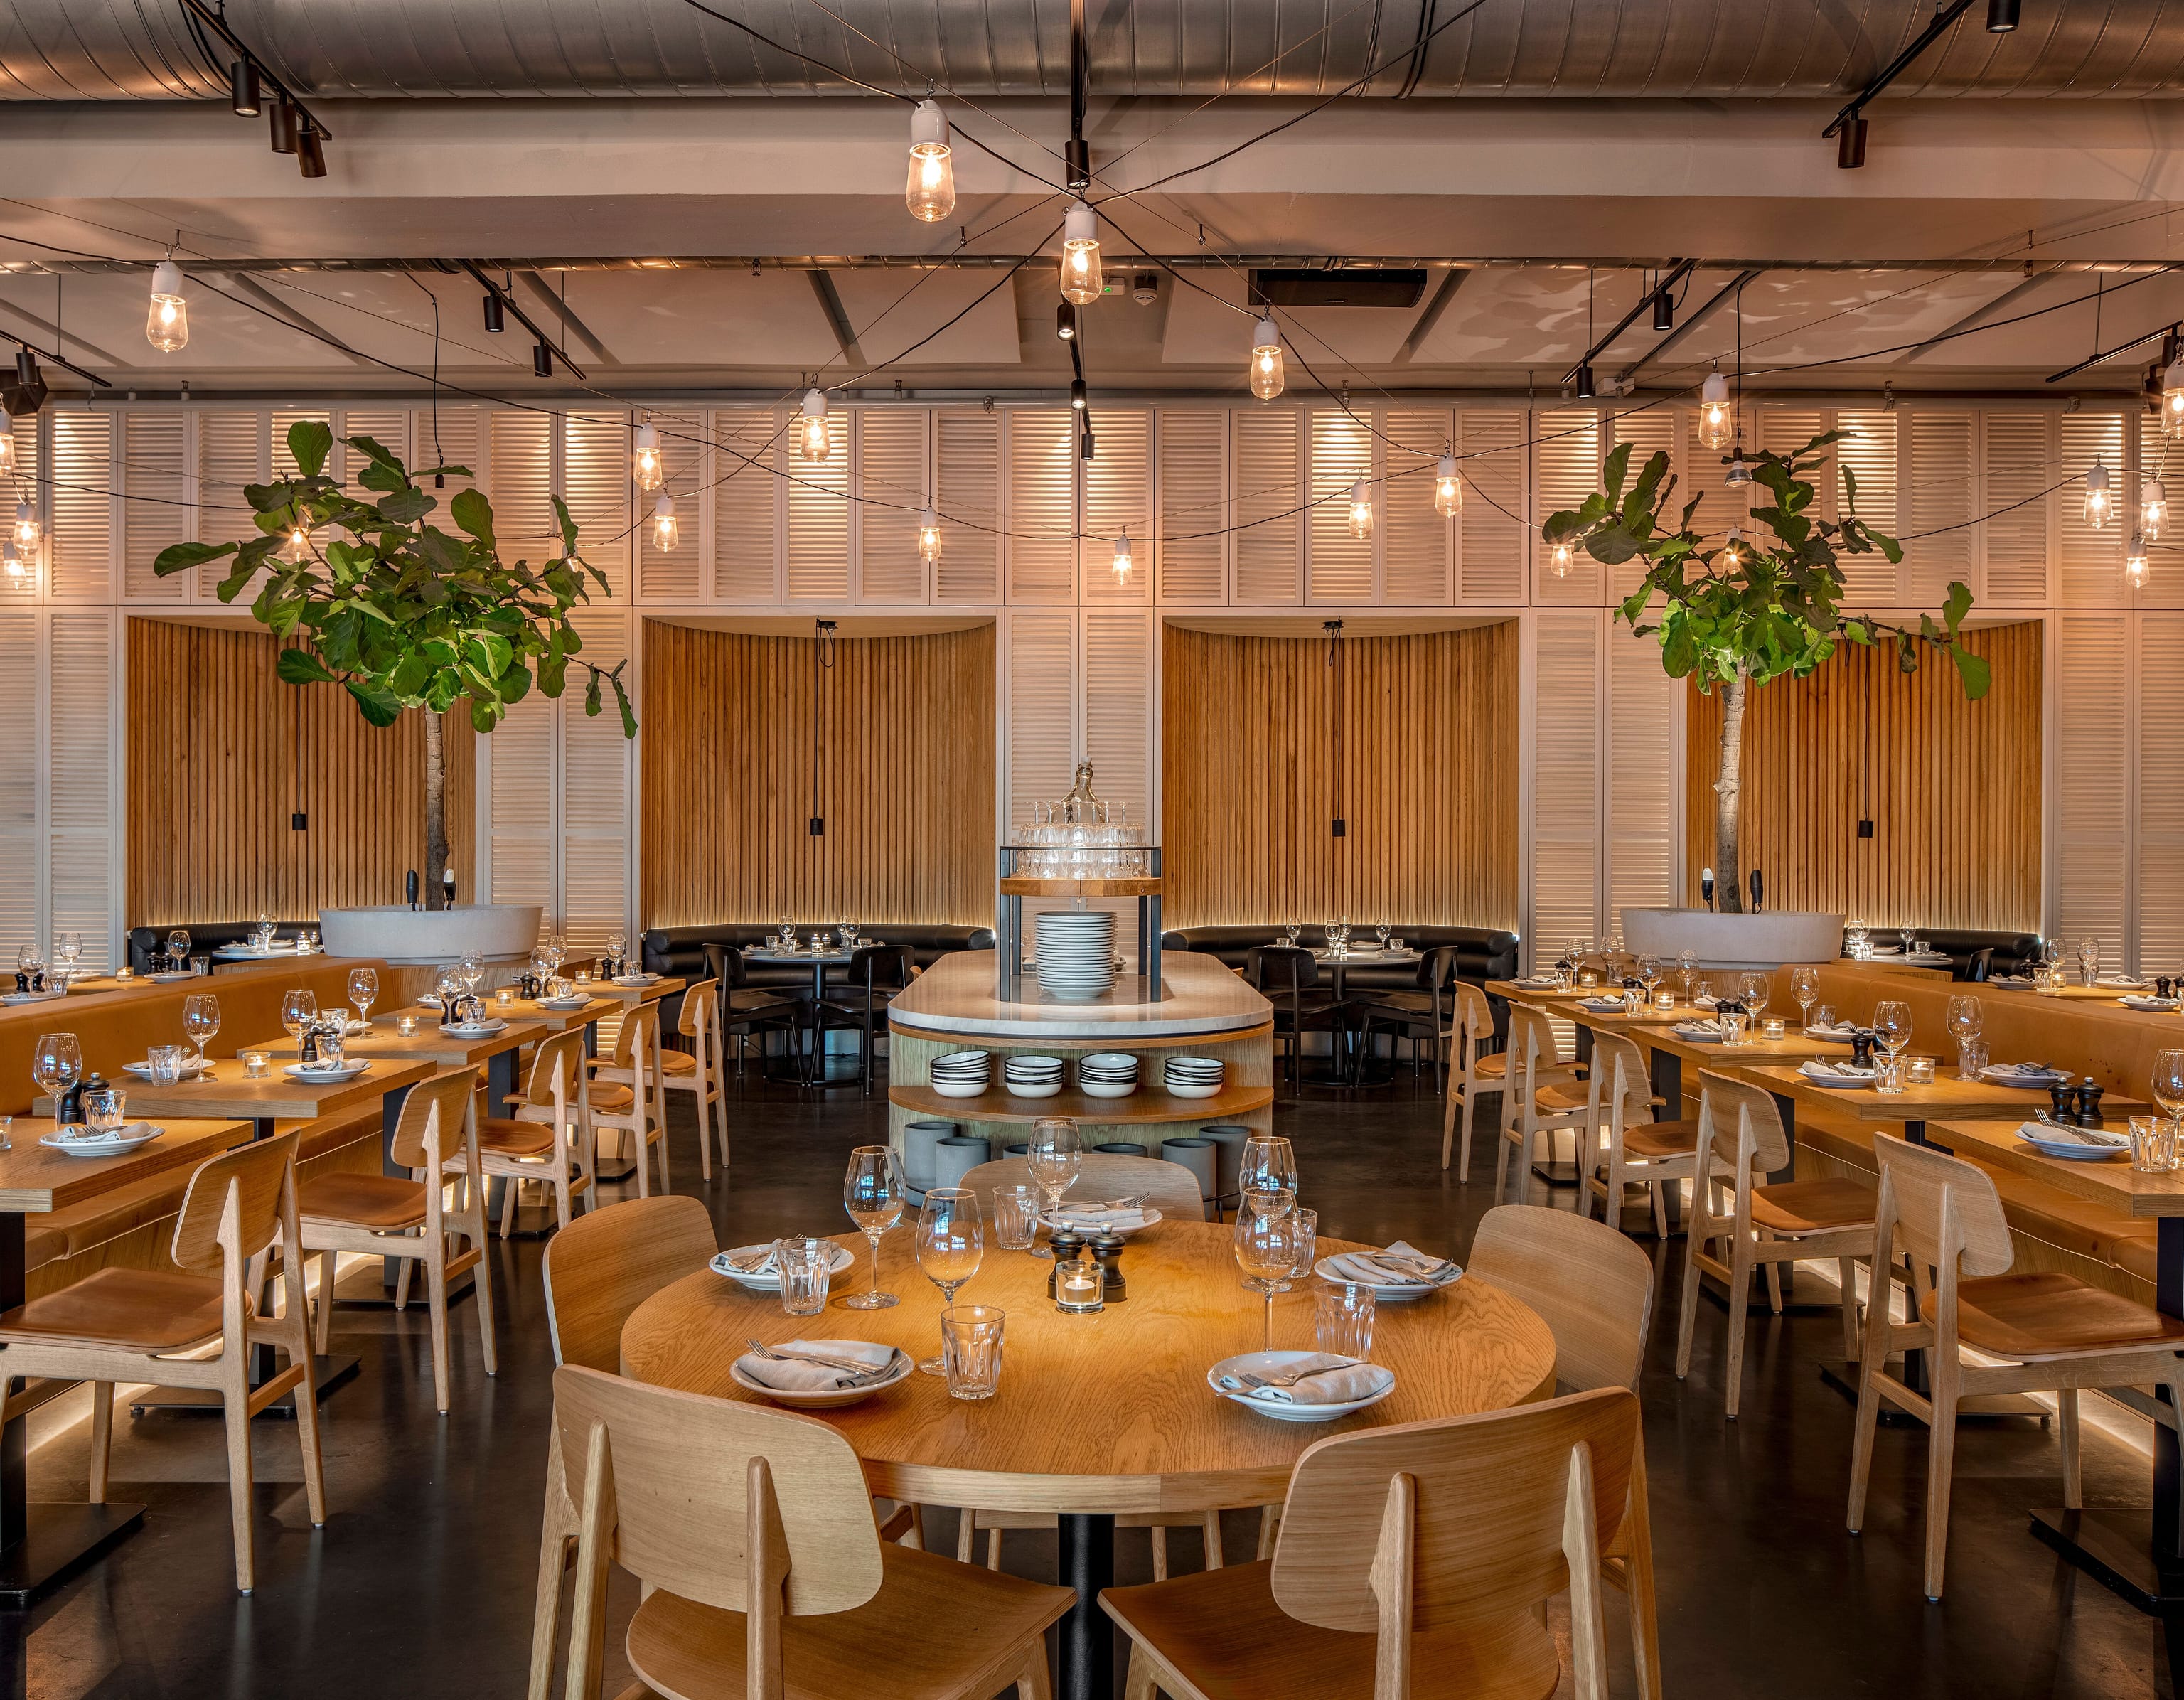
At the rear of the restaurant, the Garden Room is centred around a large tree, referencing the Mediterranean courtyard embedded in NENI’s identity. Set against illuminated wooden louvres and facing the corner of the building, the tree becomes both a visual focal point and a strong connection to the exterior.
The flexible layout combines round tables for smaller groups with a large communal table for up to twelve guests.
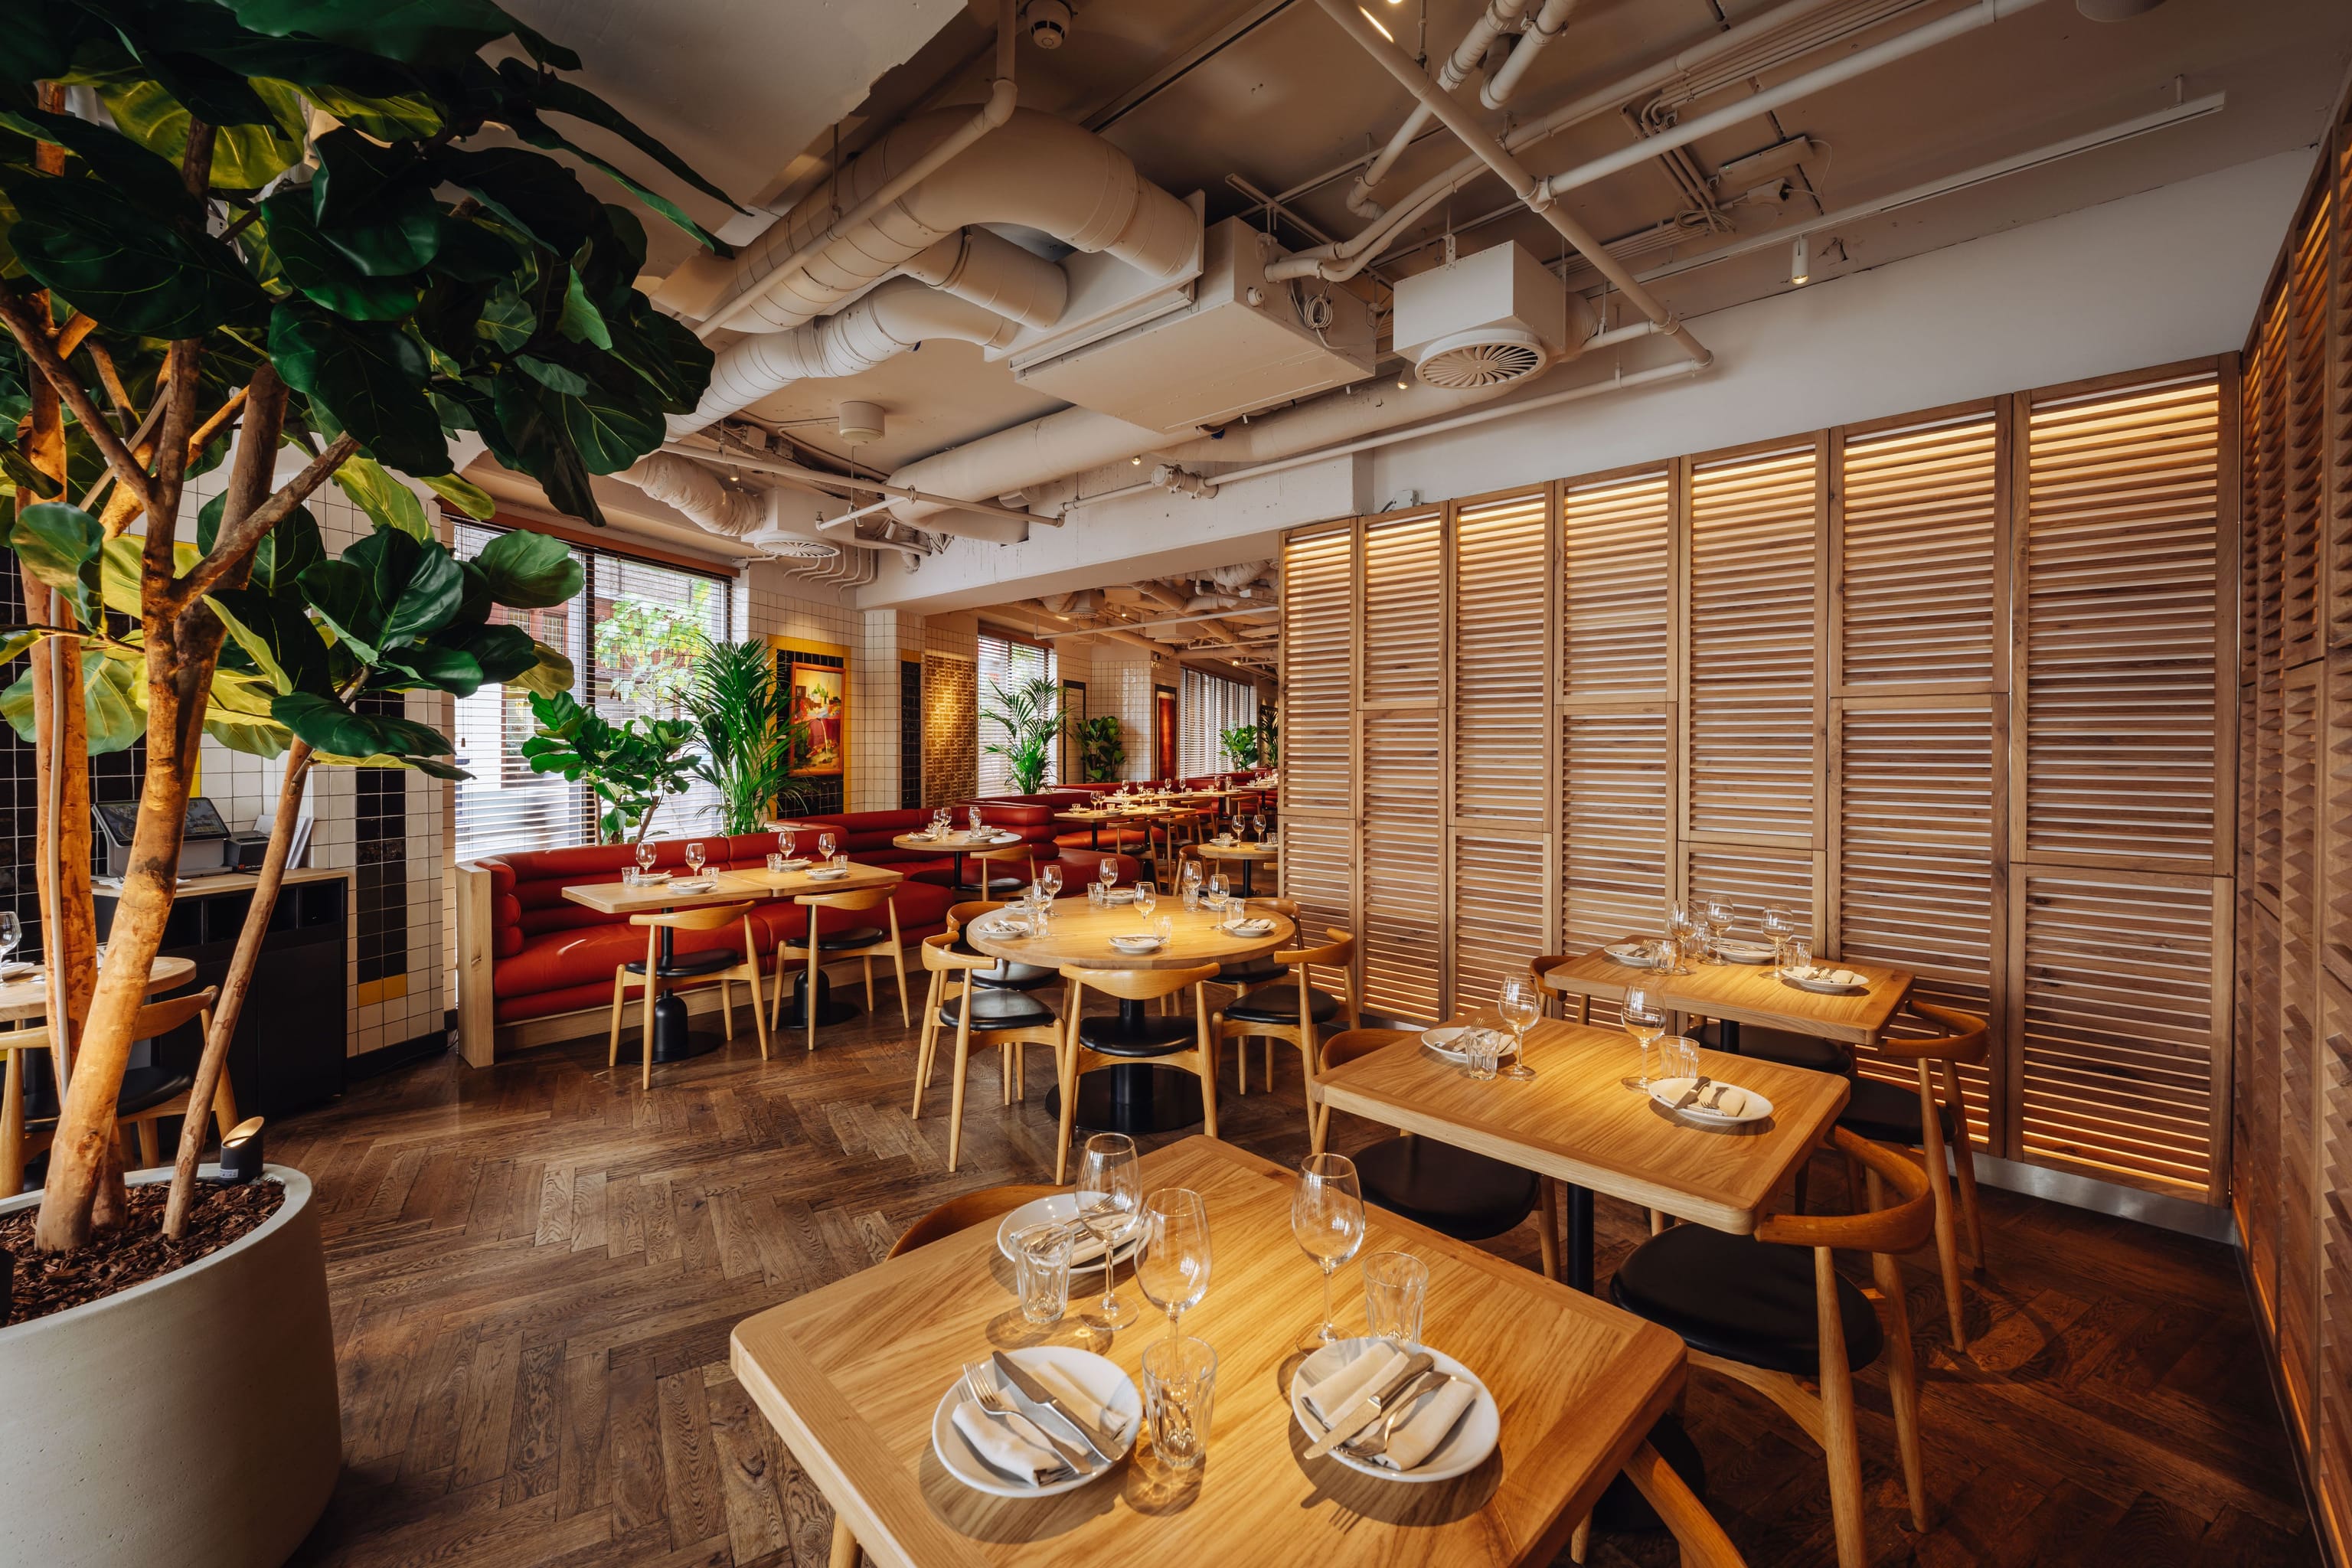
a tactile mediterranean palette shifting seamlessly throughout the day
The material palette is tactile and natural, combining generous amounts of oak and other warm woods with terracotta, black and light terracotta leather, warm reds and fresh green accents. The palette takes cues from the Eastern Mediterranean without becoming literal, creating an atmosphere that feels warm, contemporary and lived-in.
The combination of natural materials, adjustable shutters, linen curtains and layered lighting allows the atmosphere to shift throughout the day — from an open and lively restaurant connected to the city, to a more intimate and glowing setting in the evening.
facts & figures
total area 250 sqm
concrete
responsibilities interior design
team lisa hassanzadeh, melanie knüwer, denes kiss
partners & collaborators
client h hospitality, nl
project development h-hospitality
interior builder edit-all-interior
loose furniture satelliet, hospitality
photography jelle draper