neni stockholm
completed
september 2026
responsibilties
interior design
programme
620 sqm
location
stockholm, se
completed
september 2026
responsibilties
interior design
programme
620 sqm
location
stockholm, se
a unique escape built for social dining and shared moments
Set on the top floor of a building in Kungsholmen, the design translates NENI's Eastern Mediterranean warmth into a restaurant and bar with sweeping 270-degree views over the city.
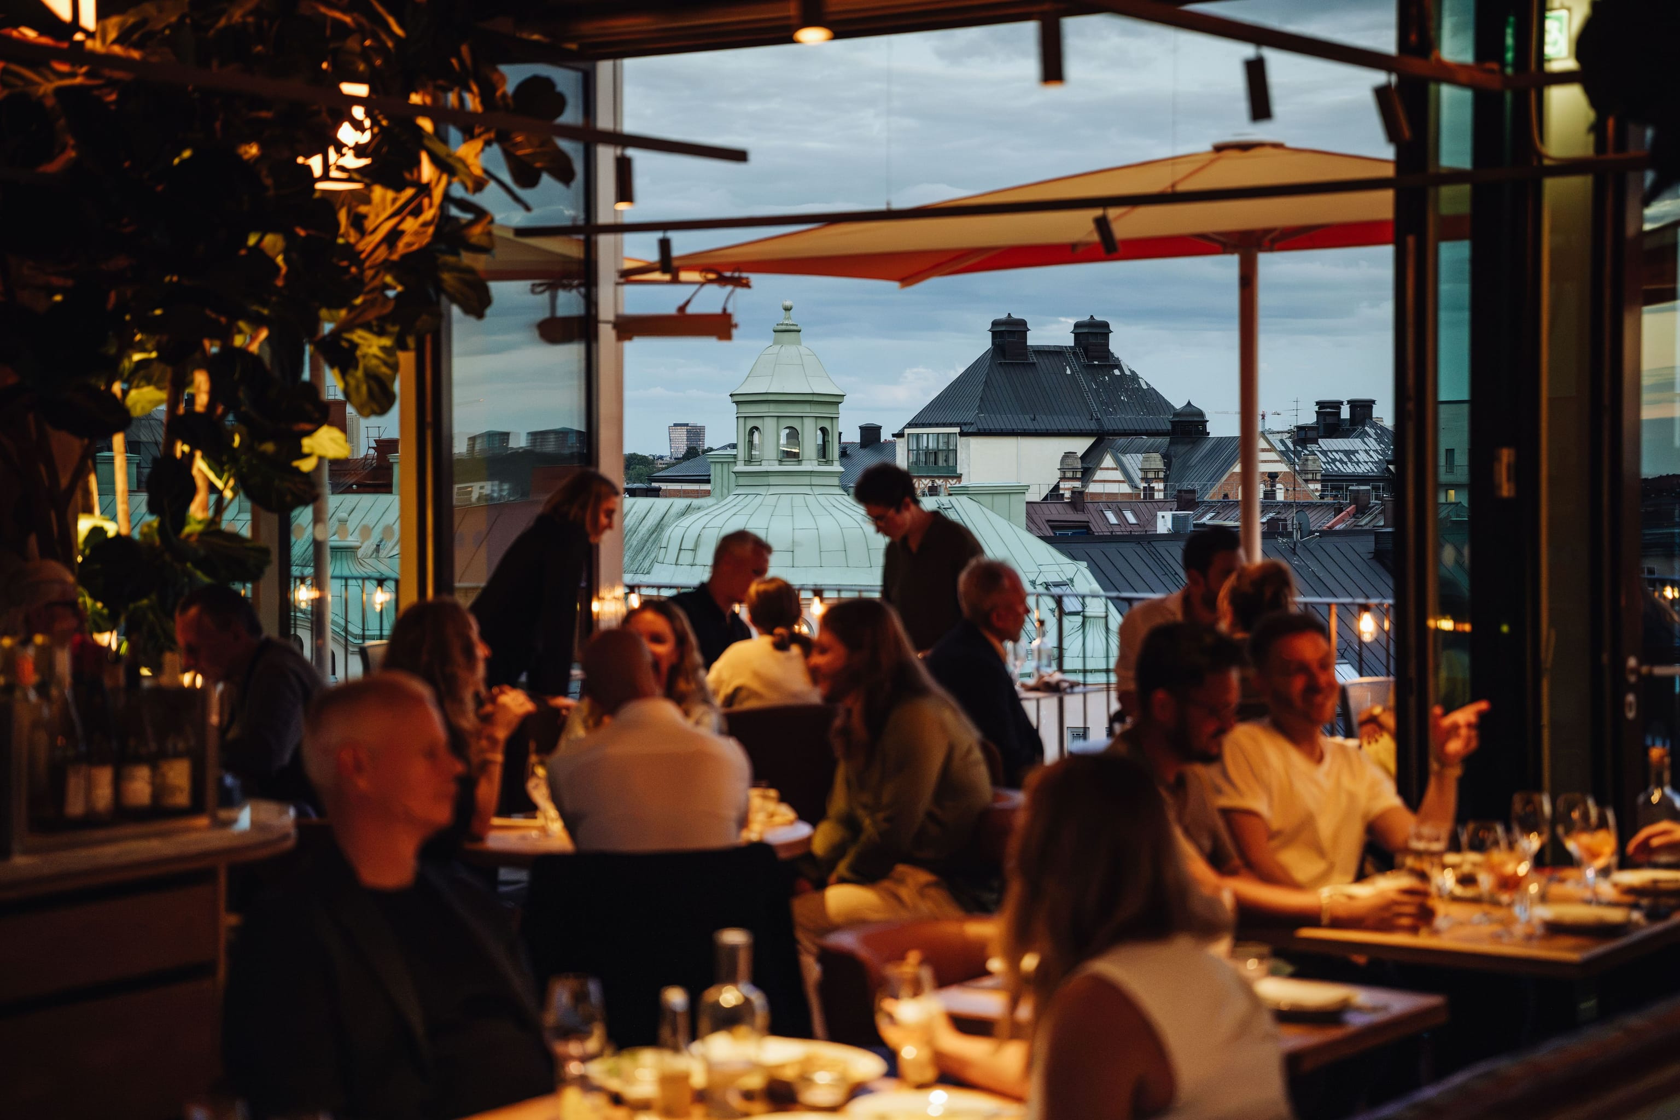
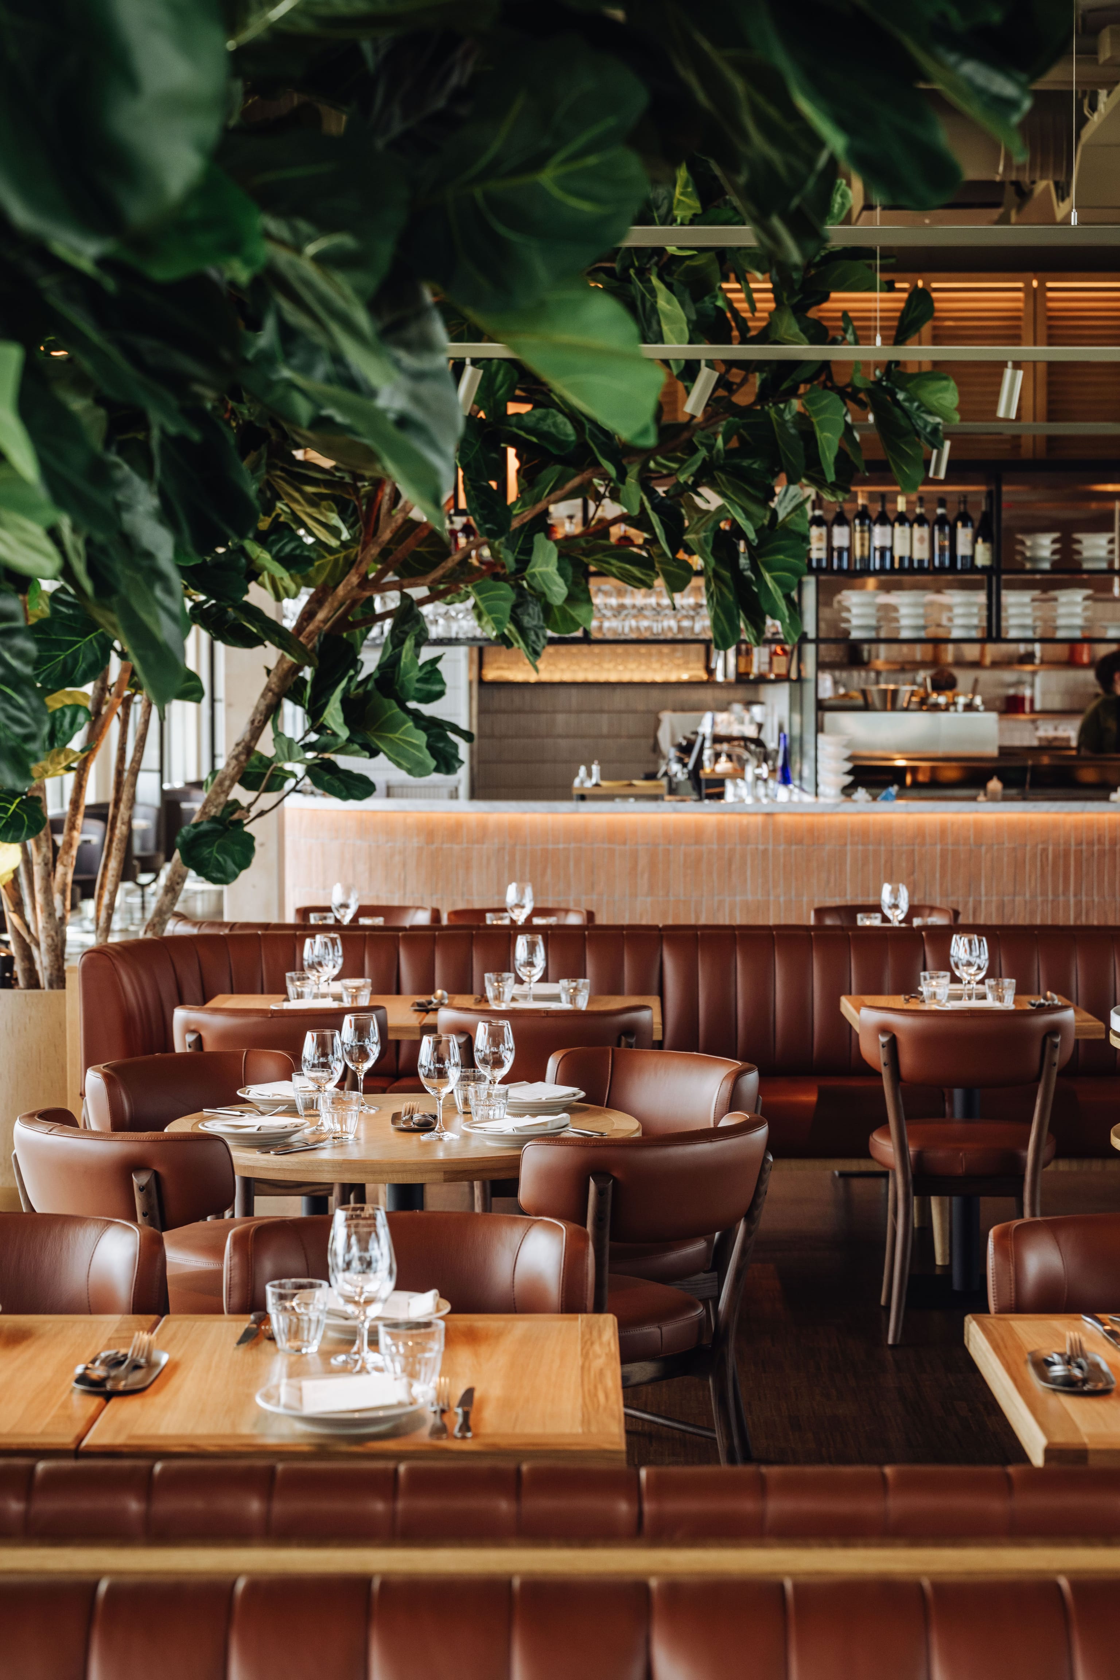
long tables and lanterns set the scene
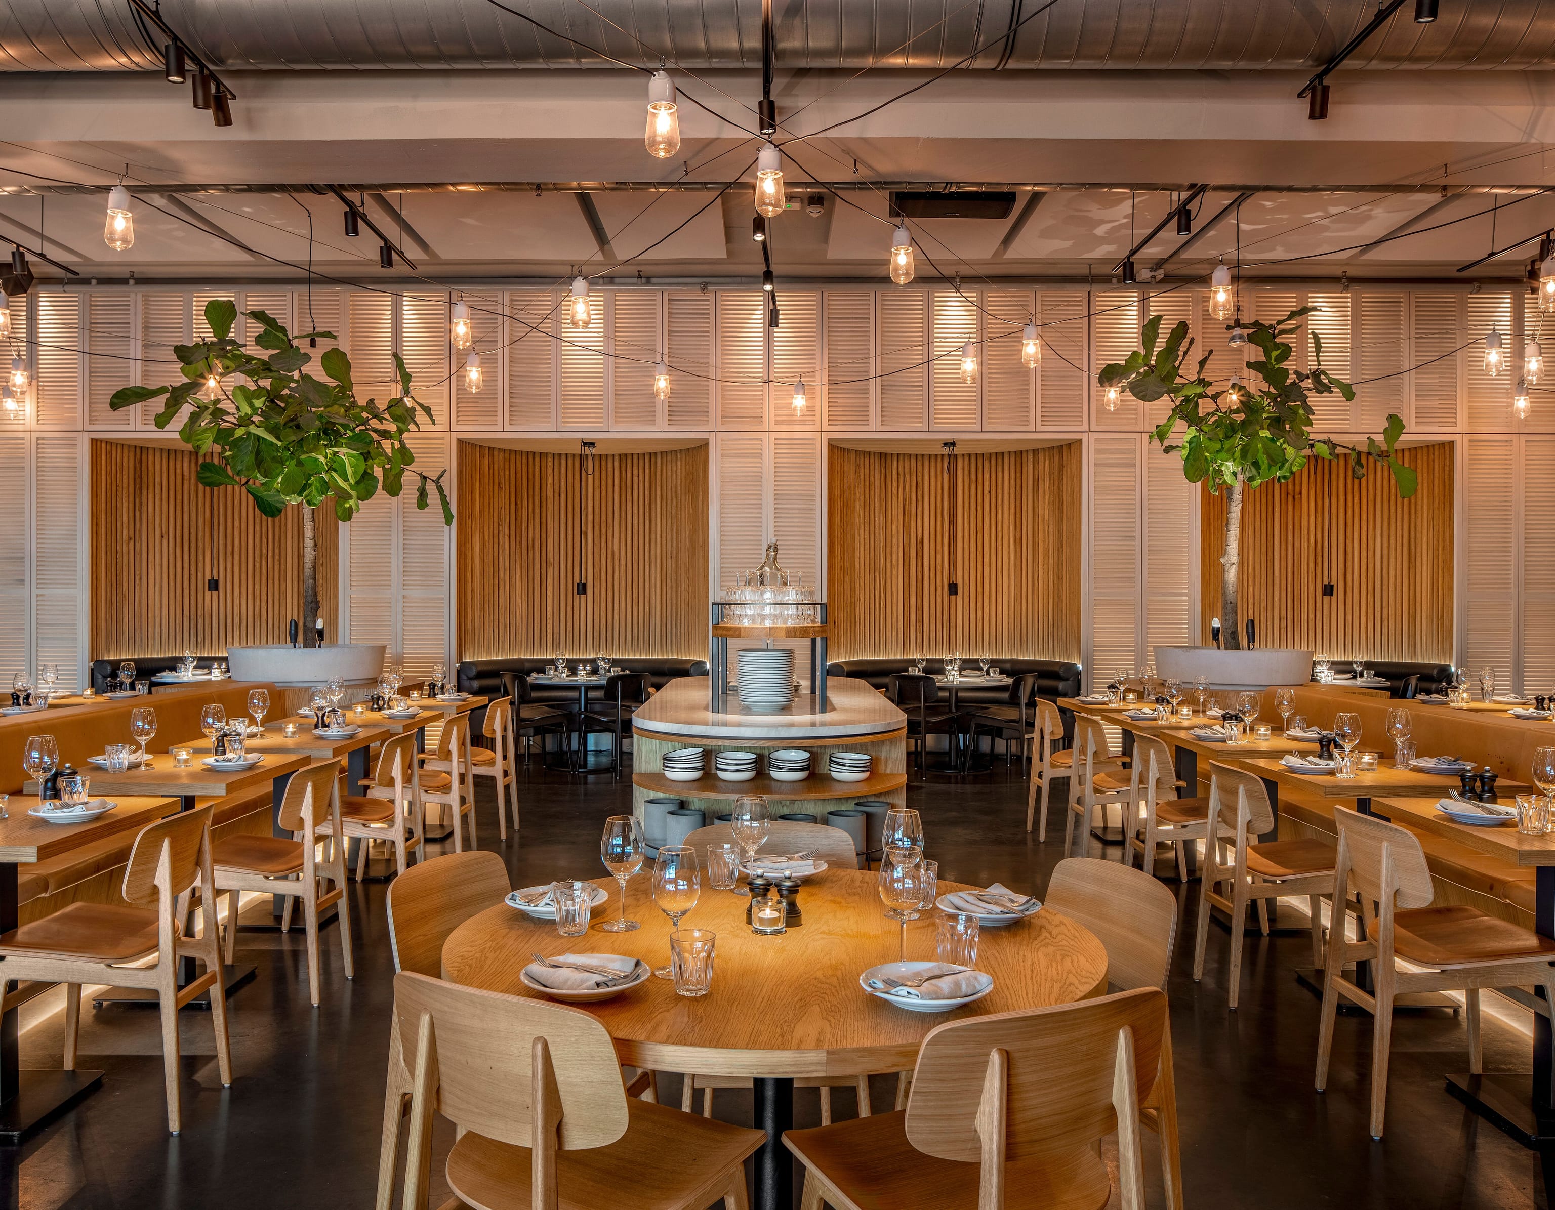
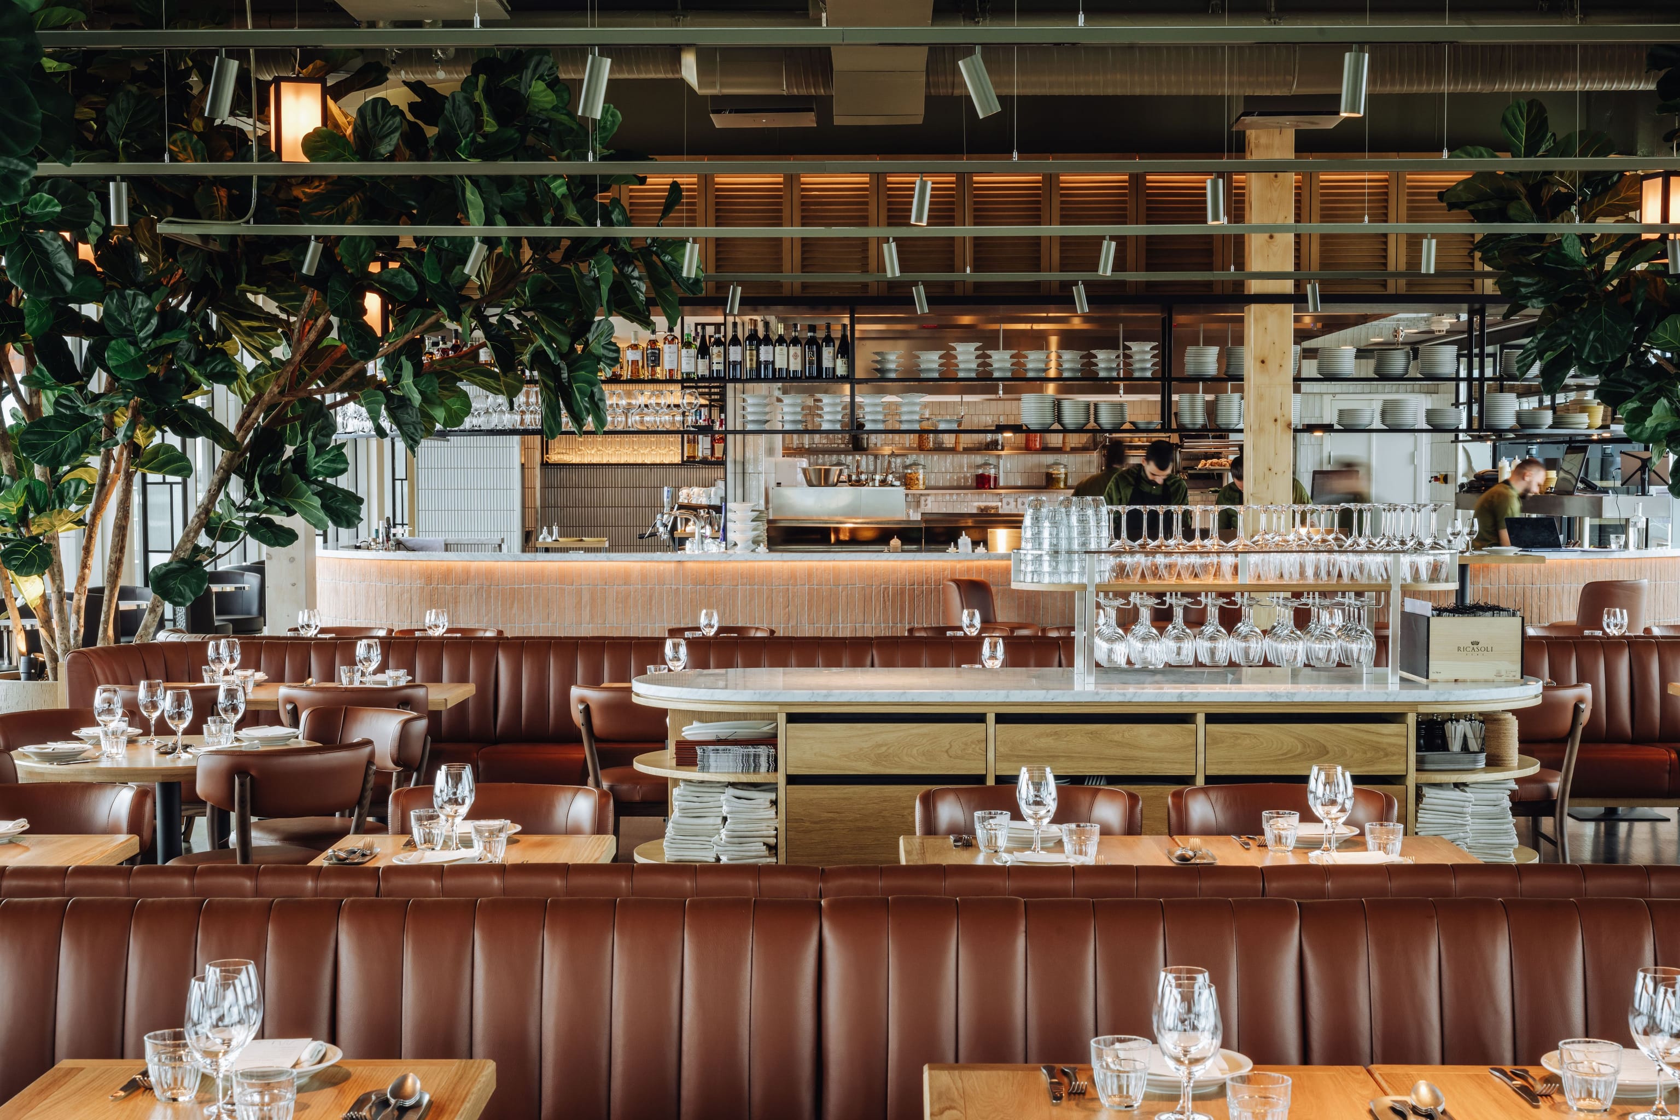
The restaurant is arranged in a symmetrical layout of long tables, with a separate area for larger groups and two tables set right at the open kitchen. Long leather benches run along either side, framed by green trees decorated with cozy lanterns.
NENI's roots in outdoor Mediterranean dining are reflected in the design made for long evenings spent lingering with friends in a sun-warmed courtyard under the trees.
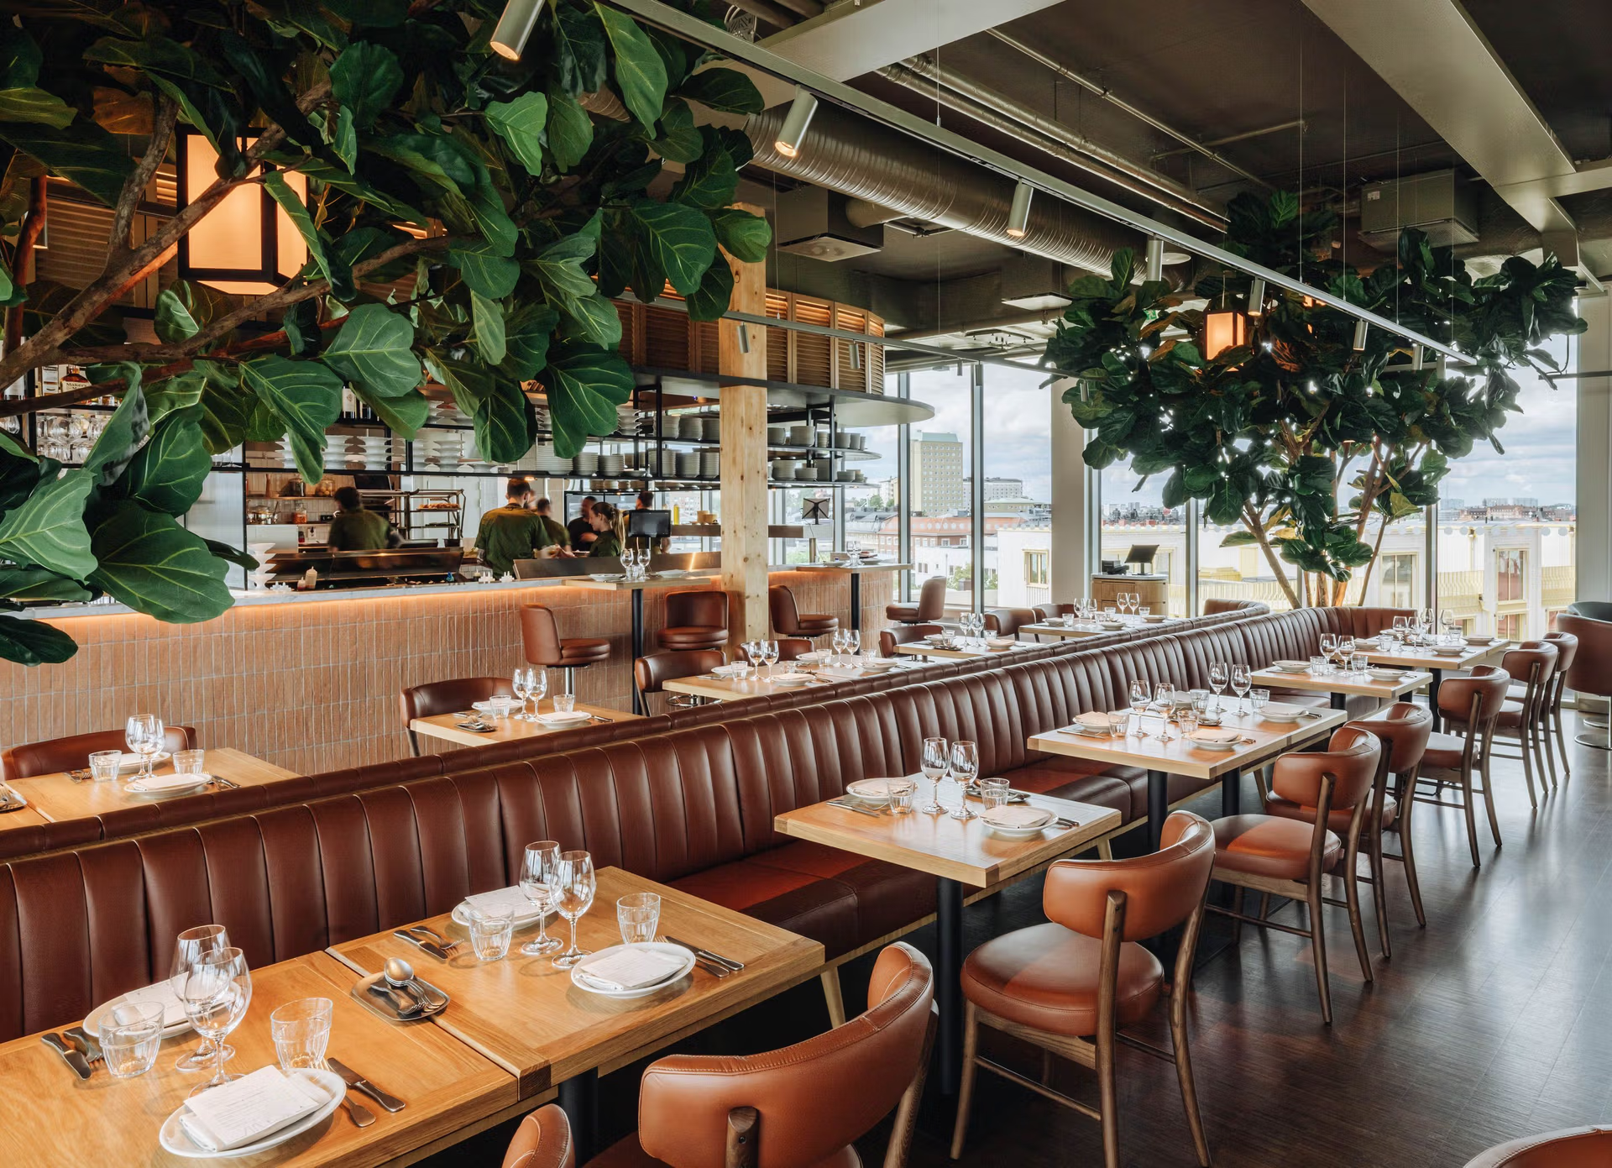
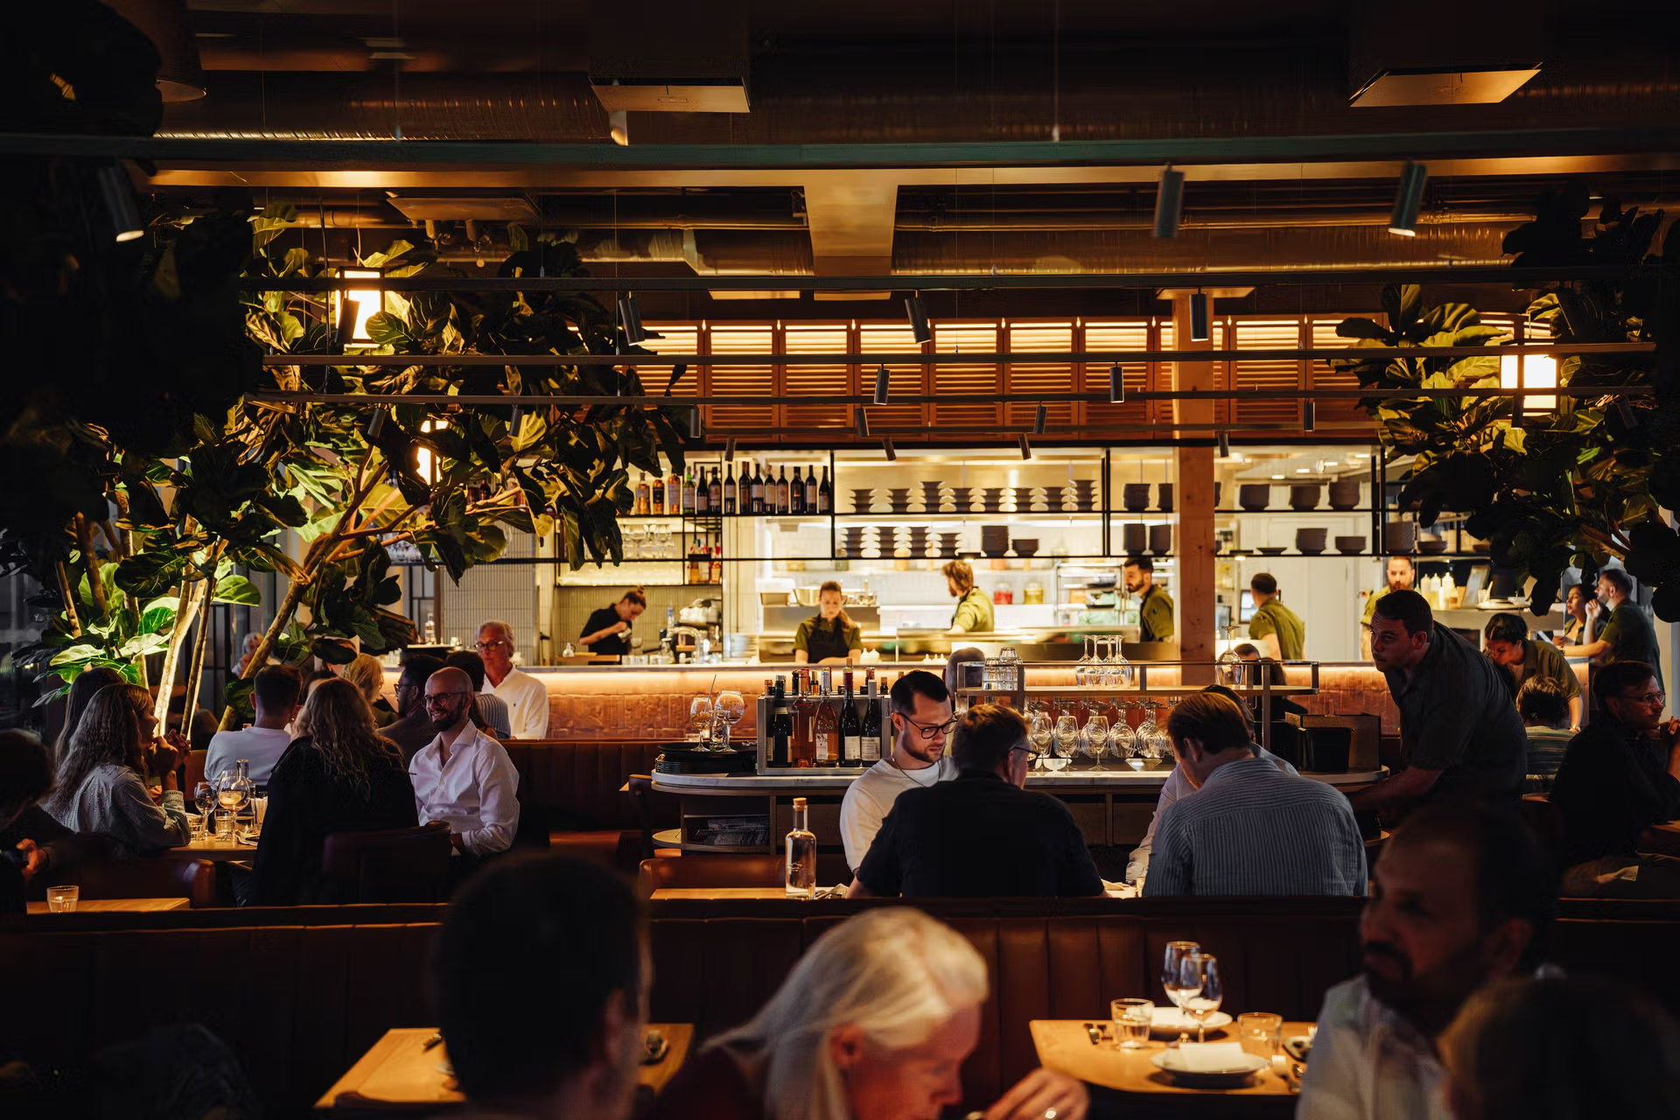
designed for a balagan style feast
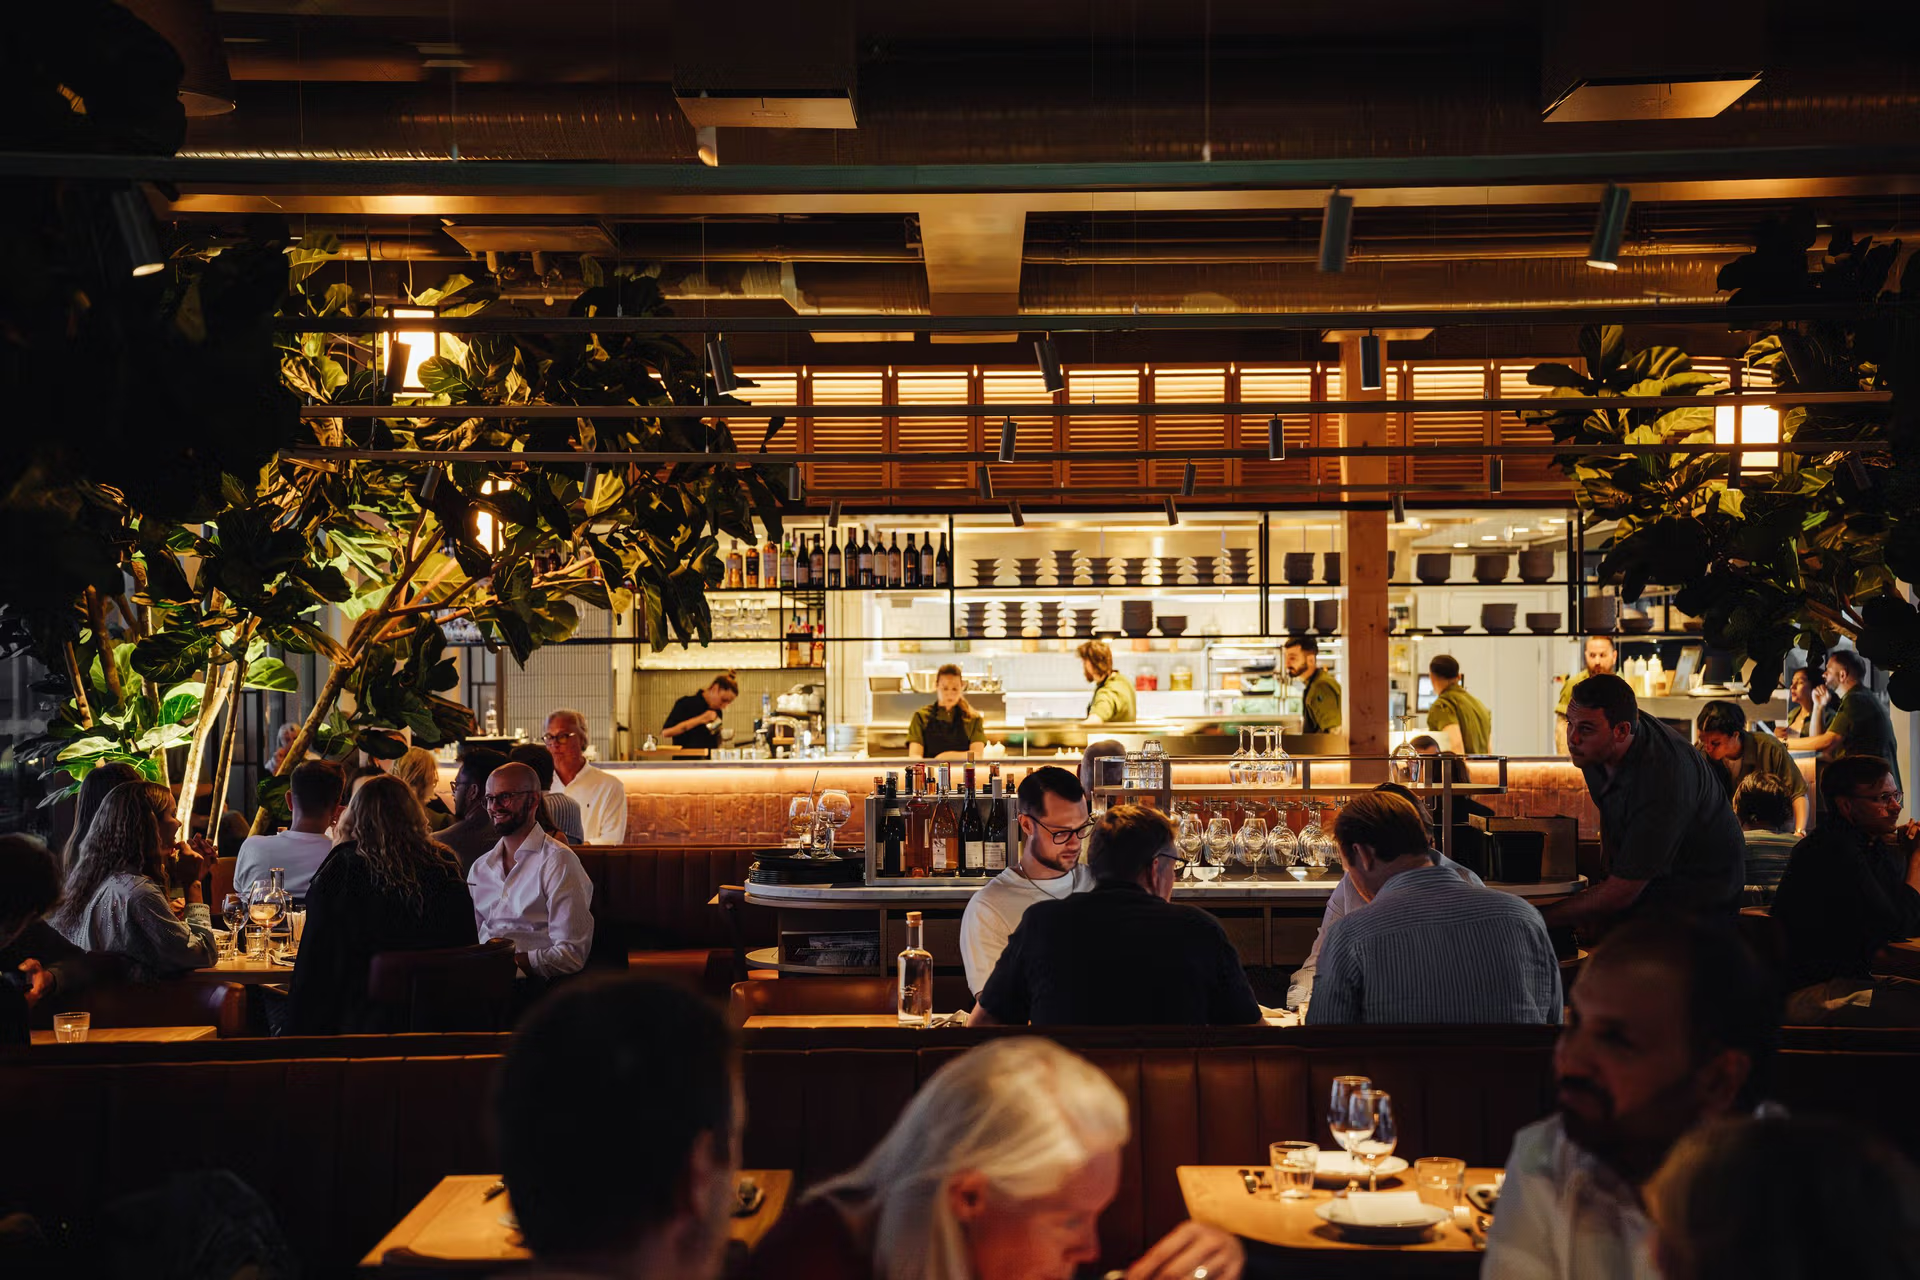
Wrapped in warm terracotta tiles, the counter of the open kitchen creates an inviting, Mediterranean tone from the moment you step inside. Soft, warm lighting illuminates the space while theatrical spots keep the main focus on the tables.
Here, colourful NENI dishes are served in signature balagan style; a joyful, chaotic feast where everything arrives all at once, encouraging guests to share together.
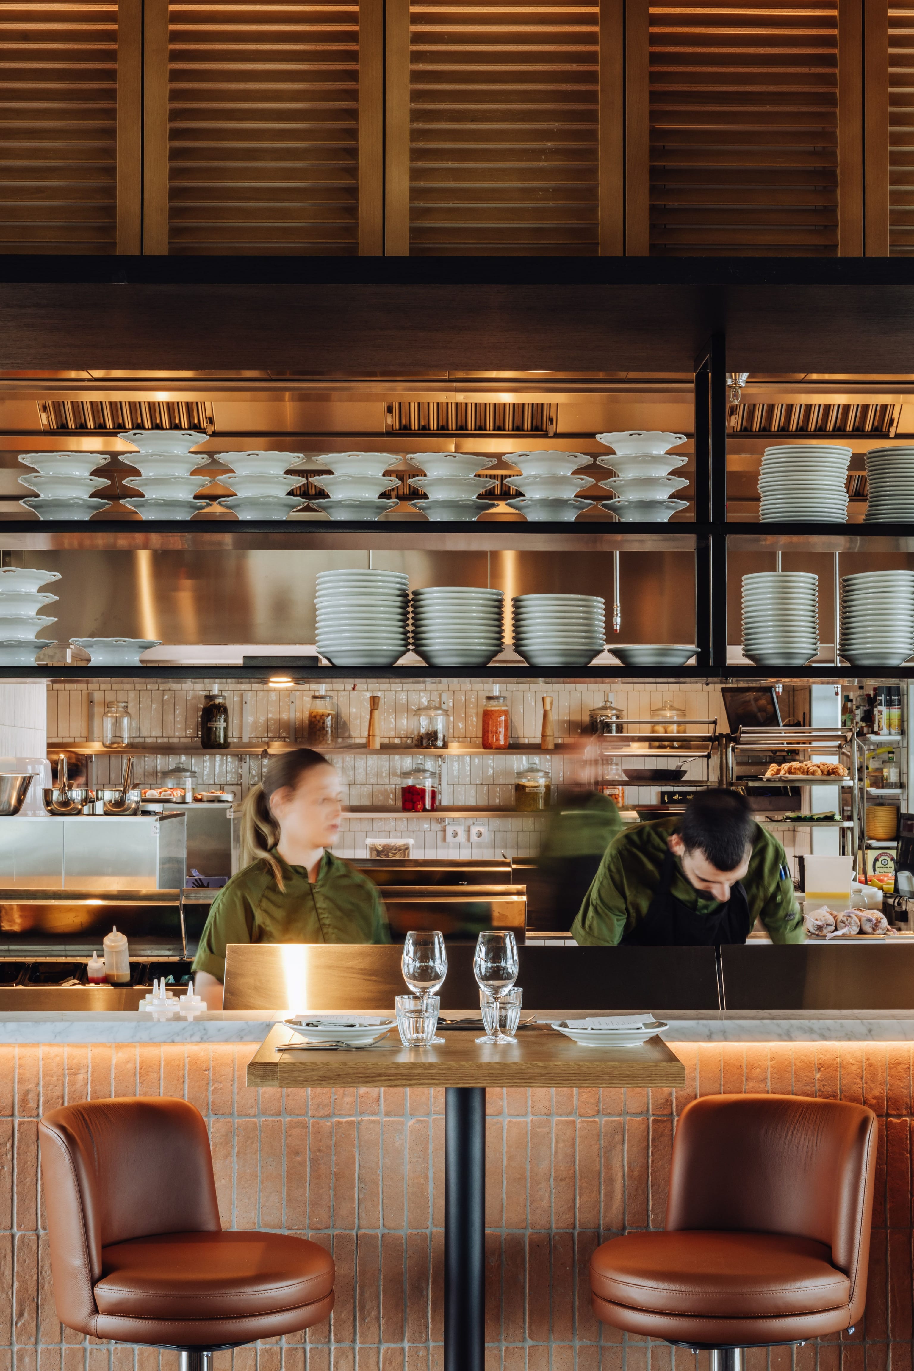
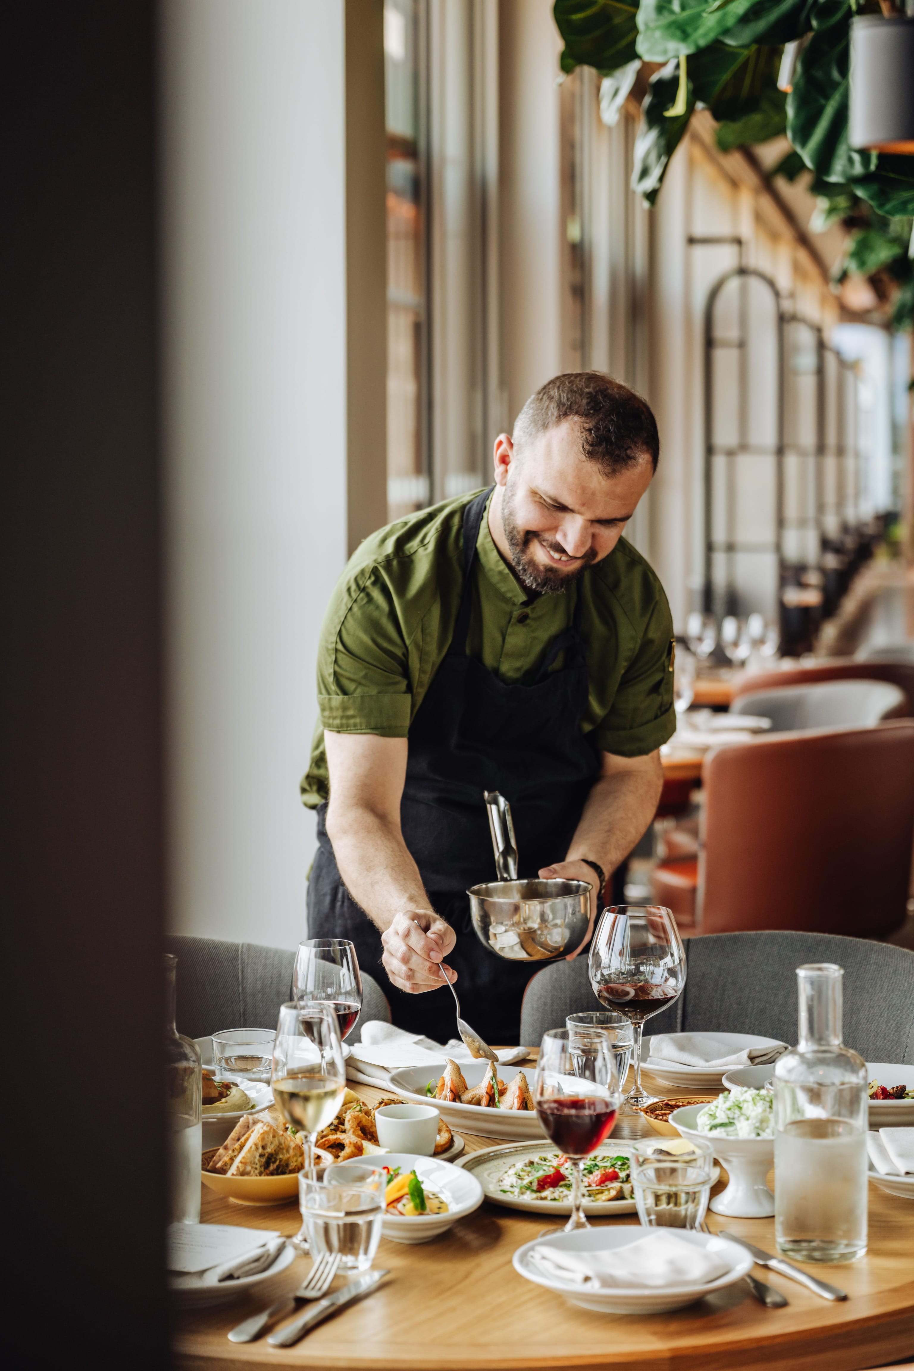
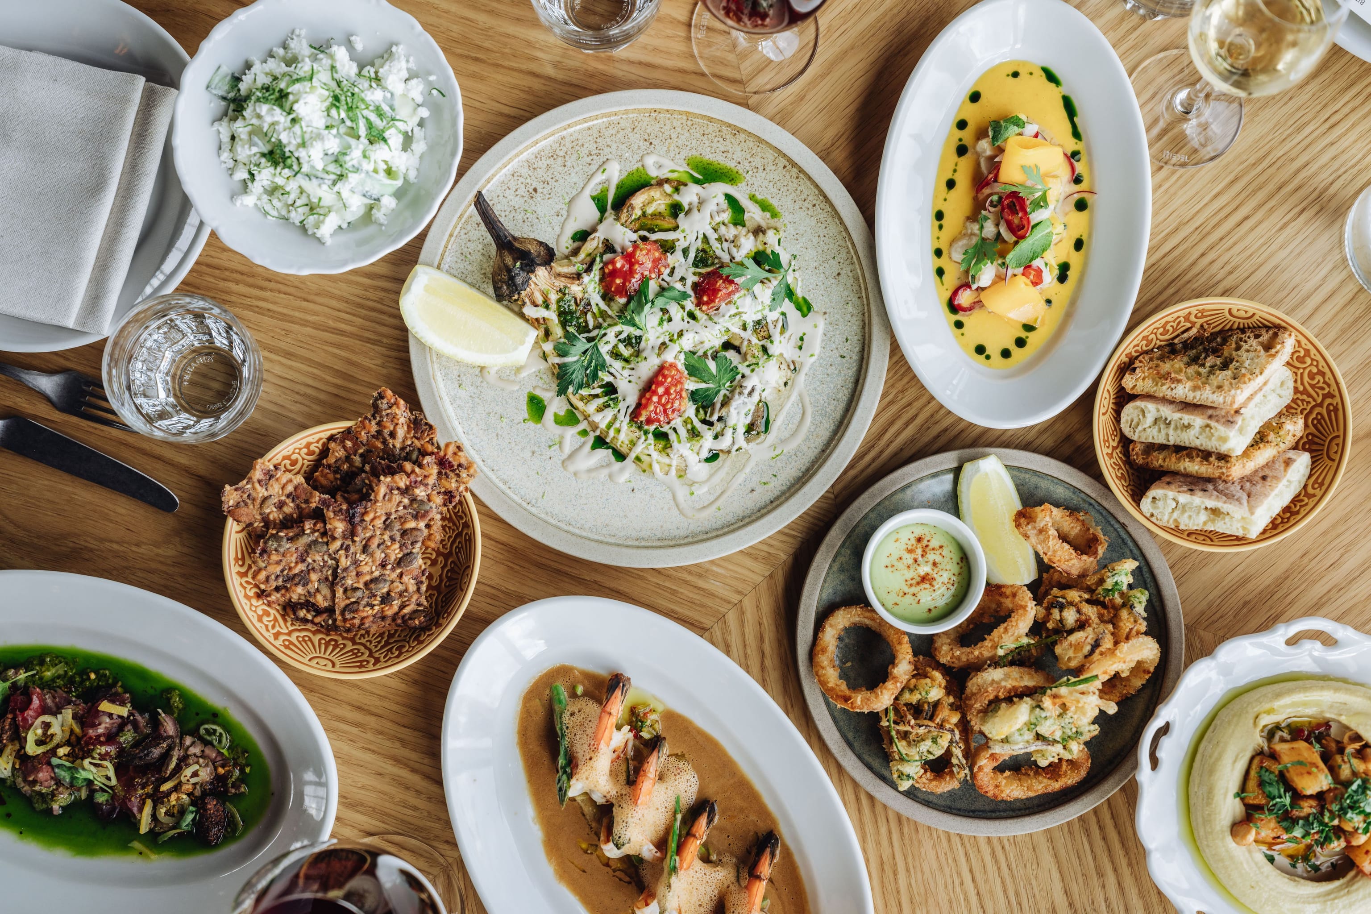
We wanted to lift Eastern Mediterranean warmth onto a whole new level. Up on the top floor, wrapped in a 270-degree view, the design retains the coziness of sitting in someone’s courtyard.
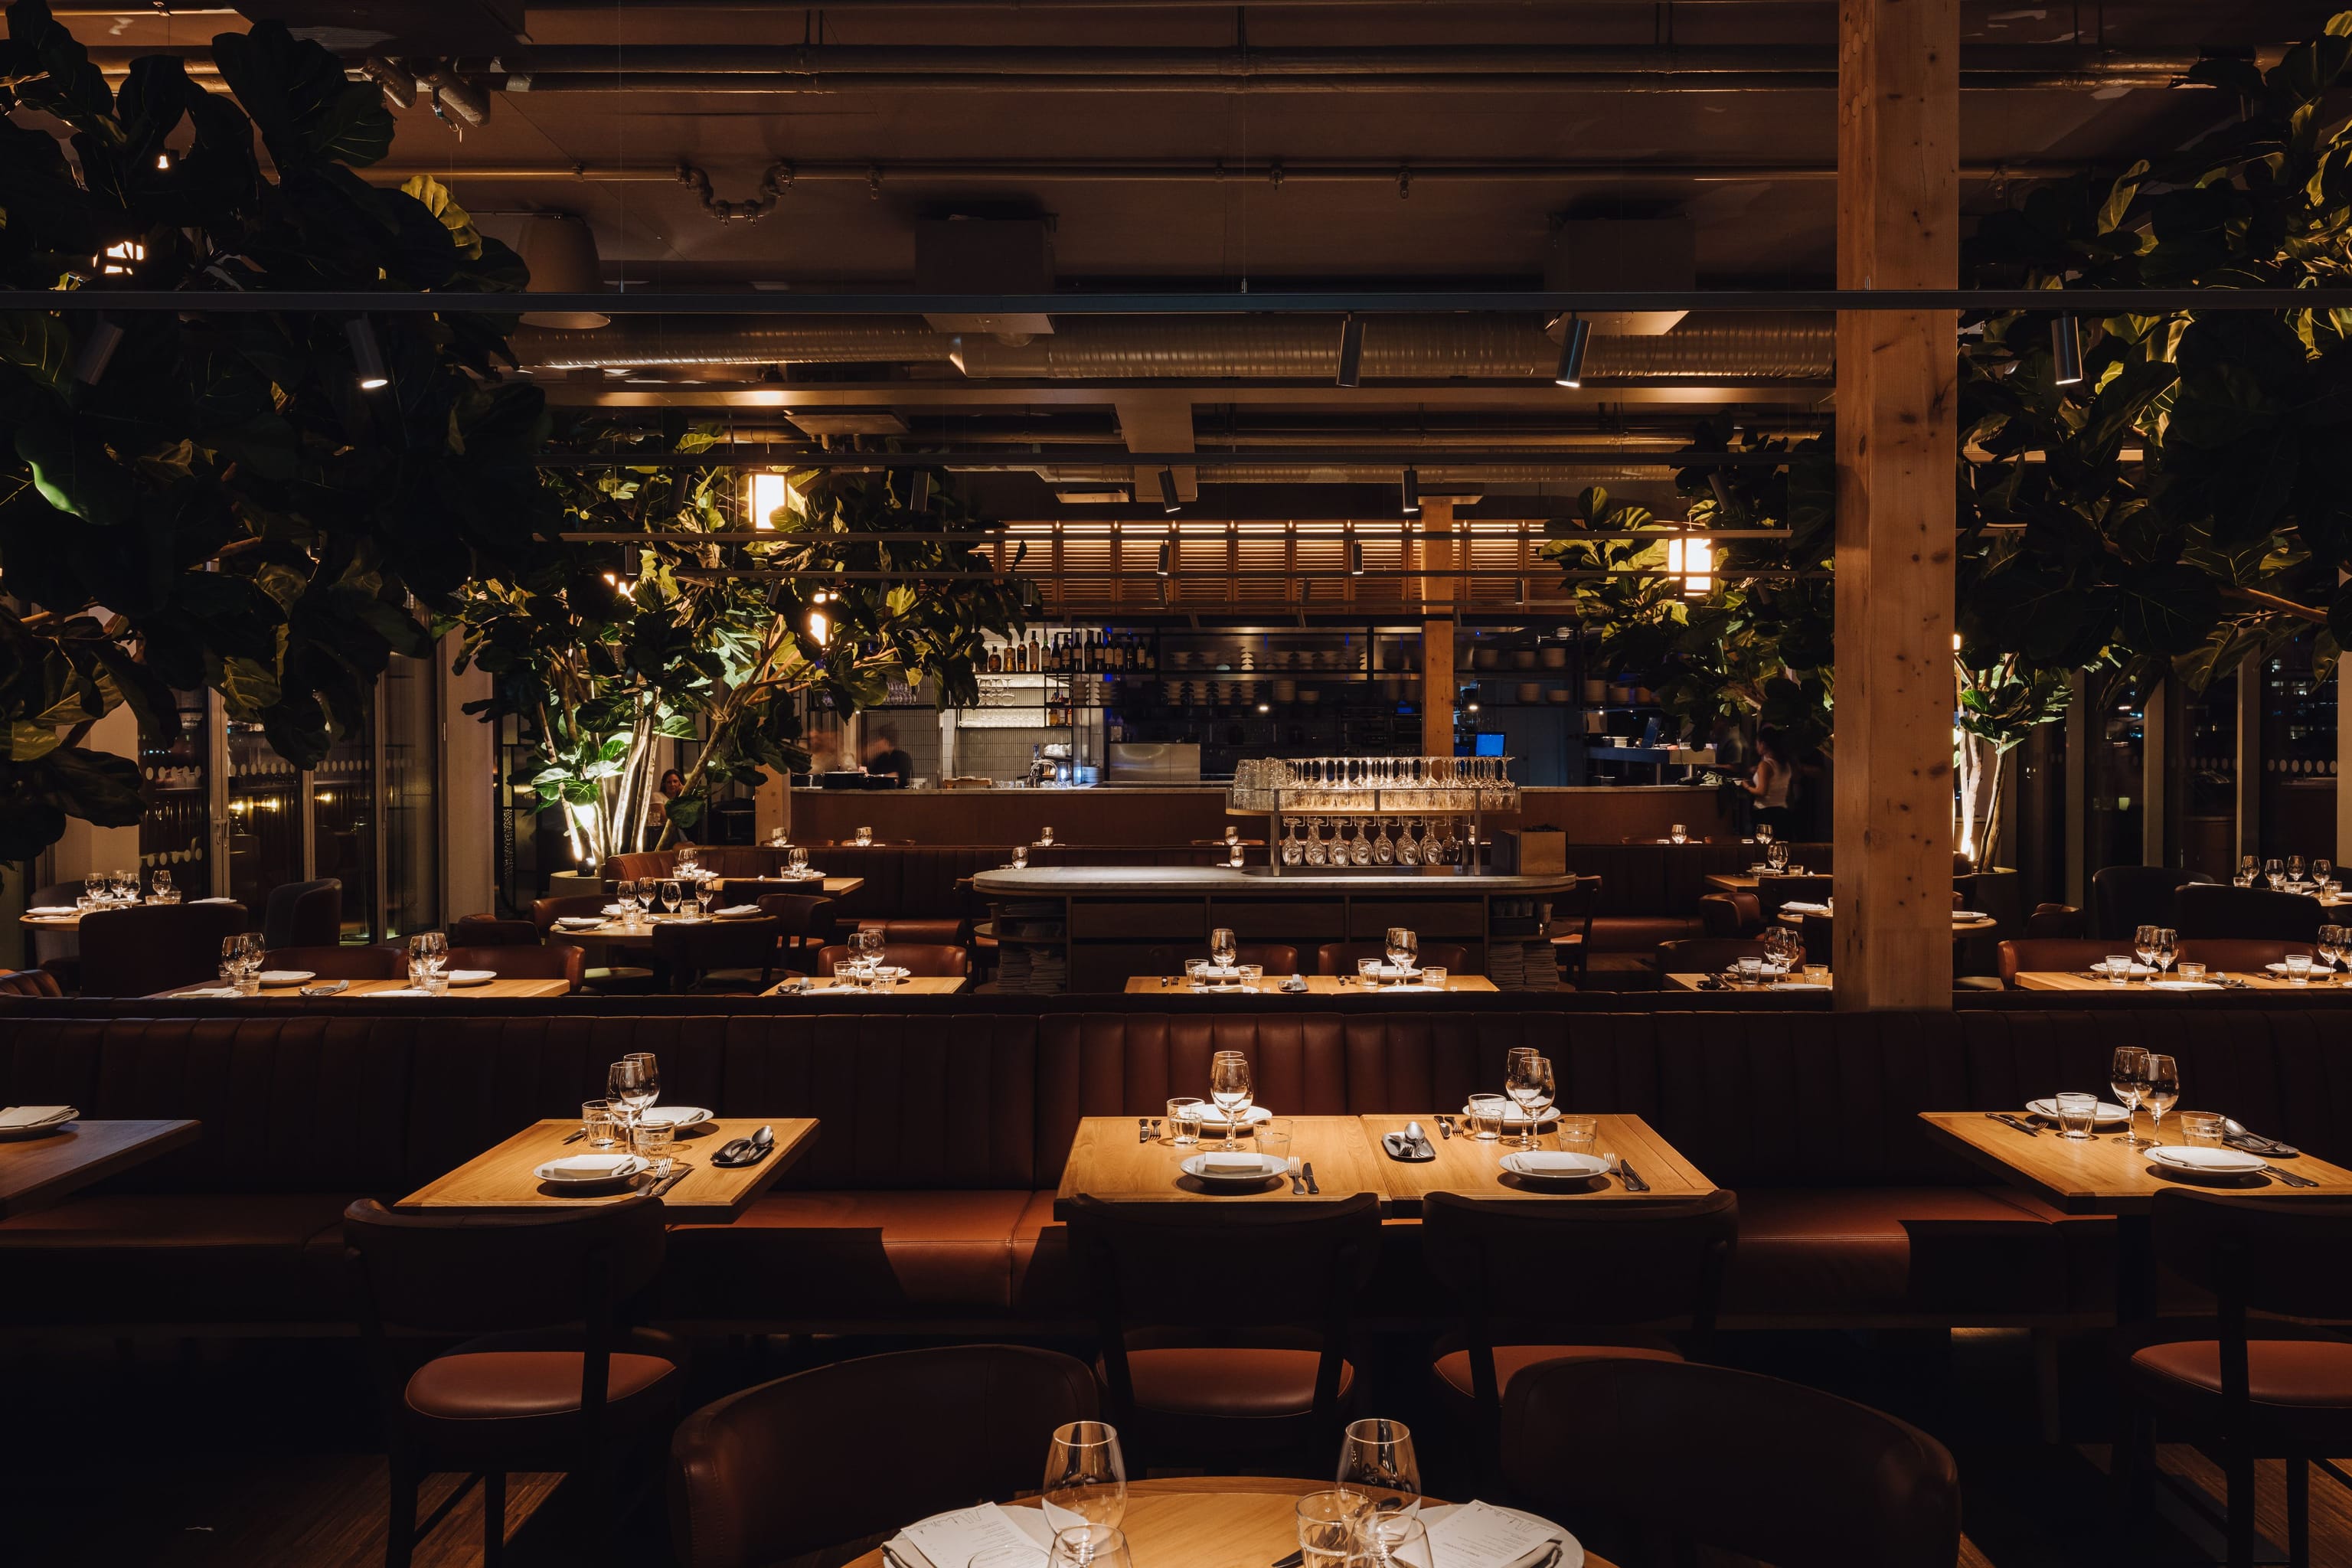
two pavilions, one shared space
The design nods to NENI’s very first restaurant: a single market stand on Vienna’s Naschmarkt, a pavilion that everything else grew up around.
Two pavilions are the centre of the space. One holds the restrooms and lift landing and the other combines the bar and the open kitchen. Together, they divide the floor into two intimate zones for restaurant and bar, without fully closing them off from one another.
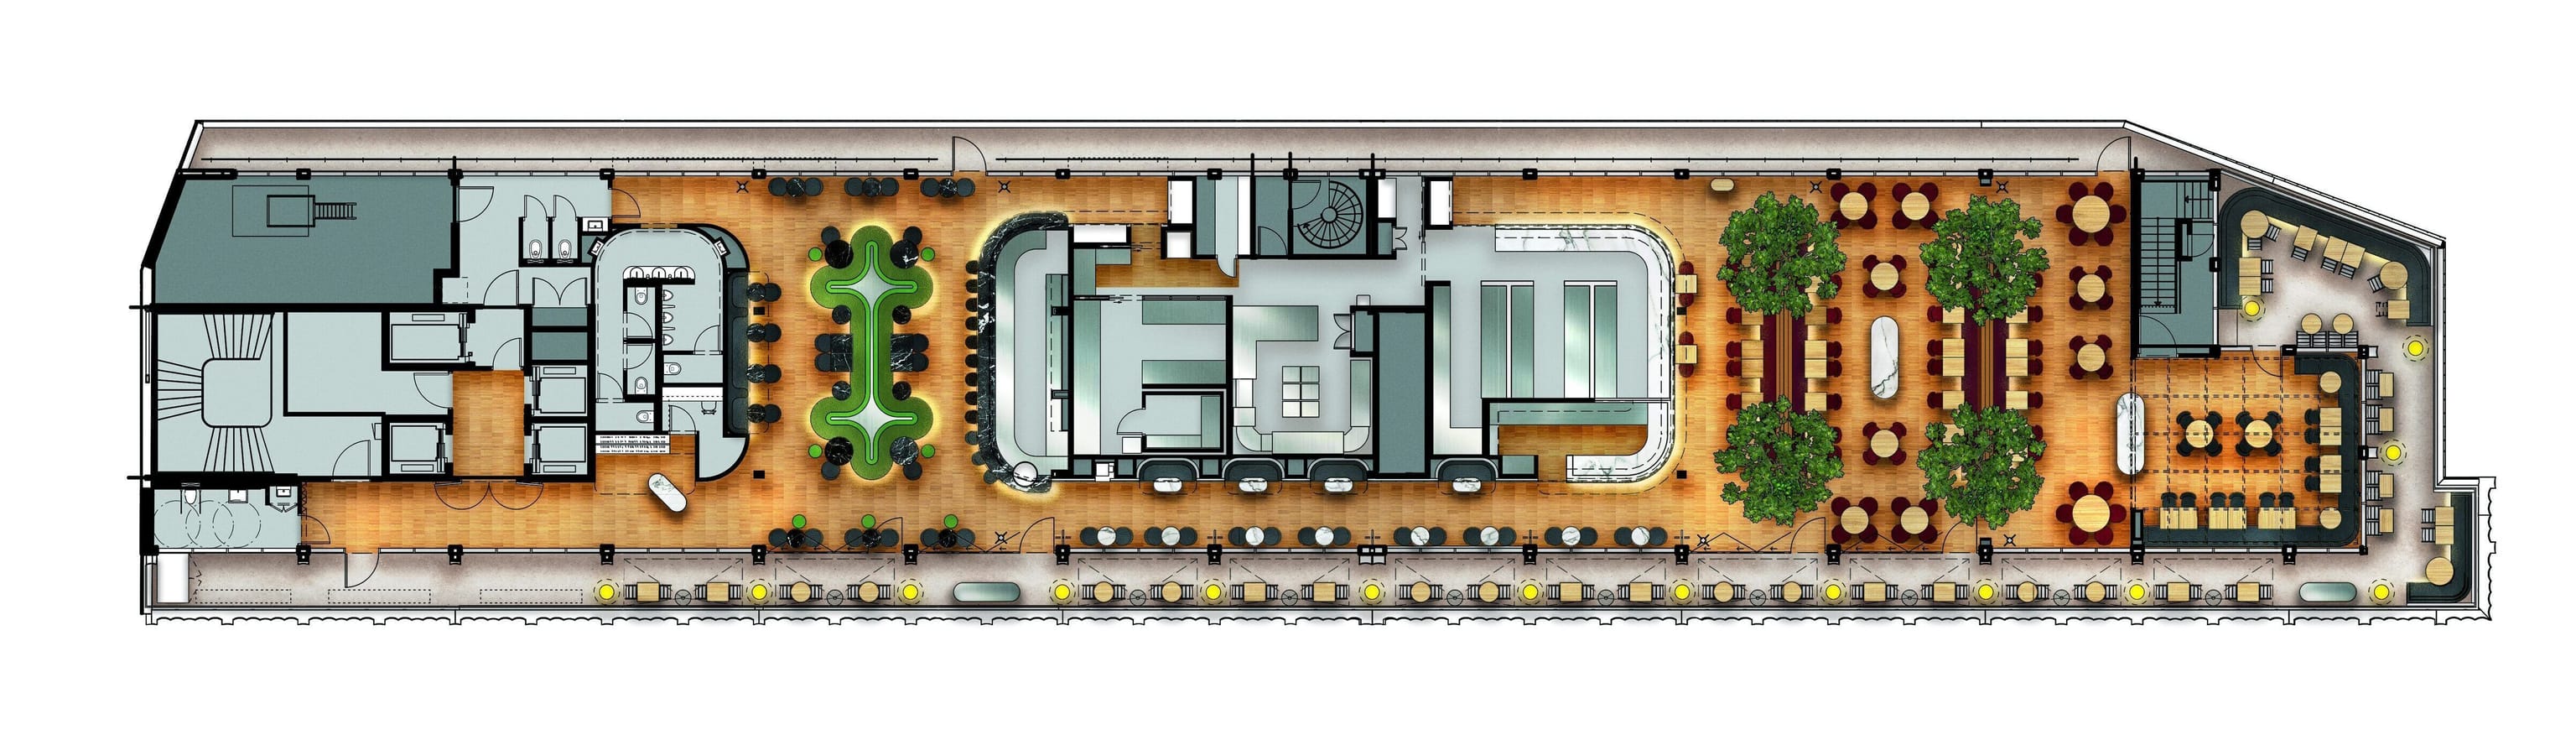
NENI Stockholm flows seamlessly into Bar Rex
On the sides of the central pavilion, booths are cut into the side, wrapped in backlit louvres, for guests who want the view. While window-side tables are broken up by rotating steel-glass panels that create pockets of privacy.
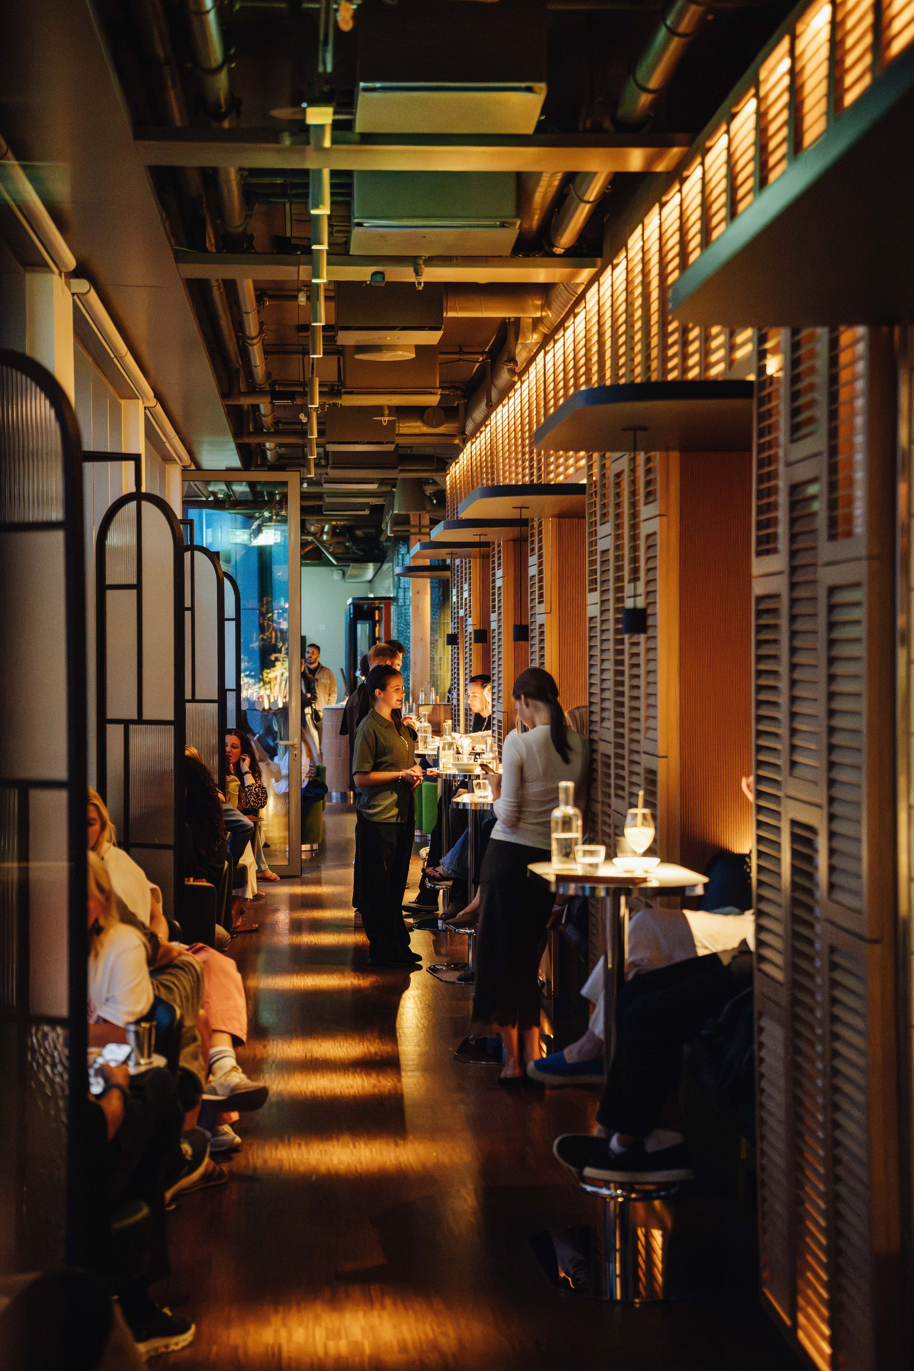
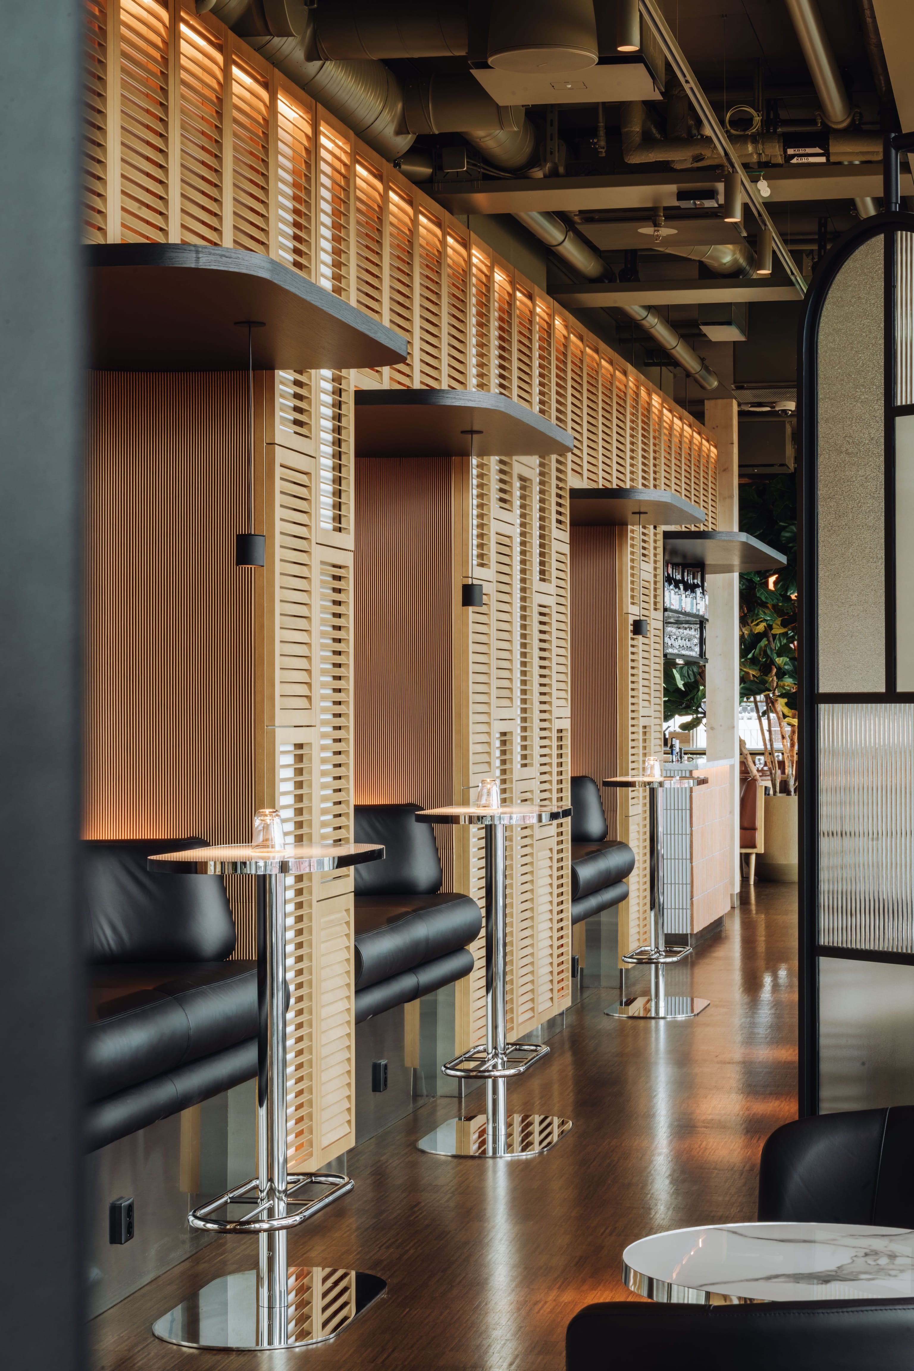
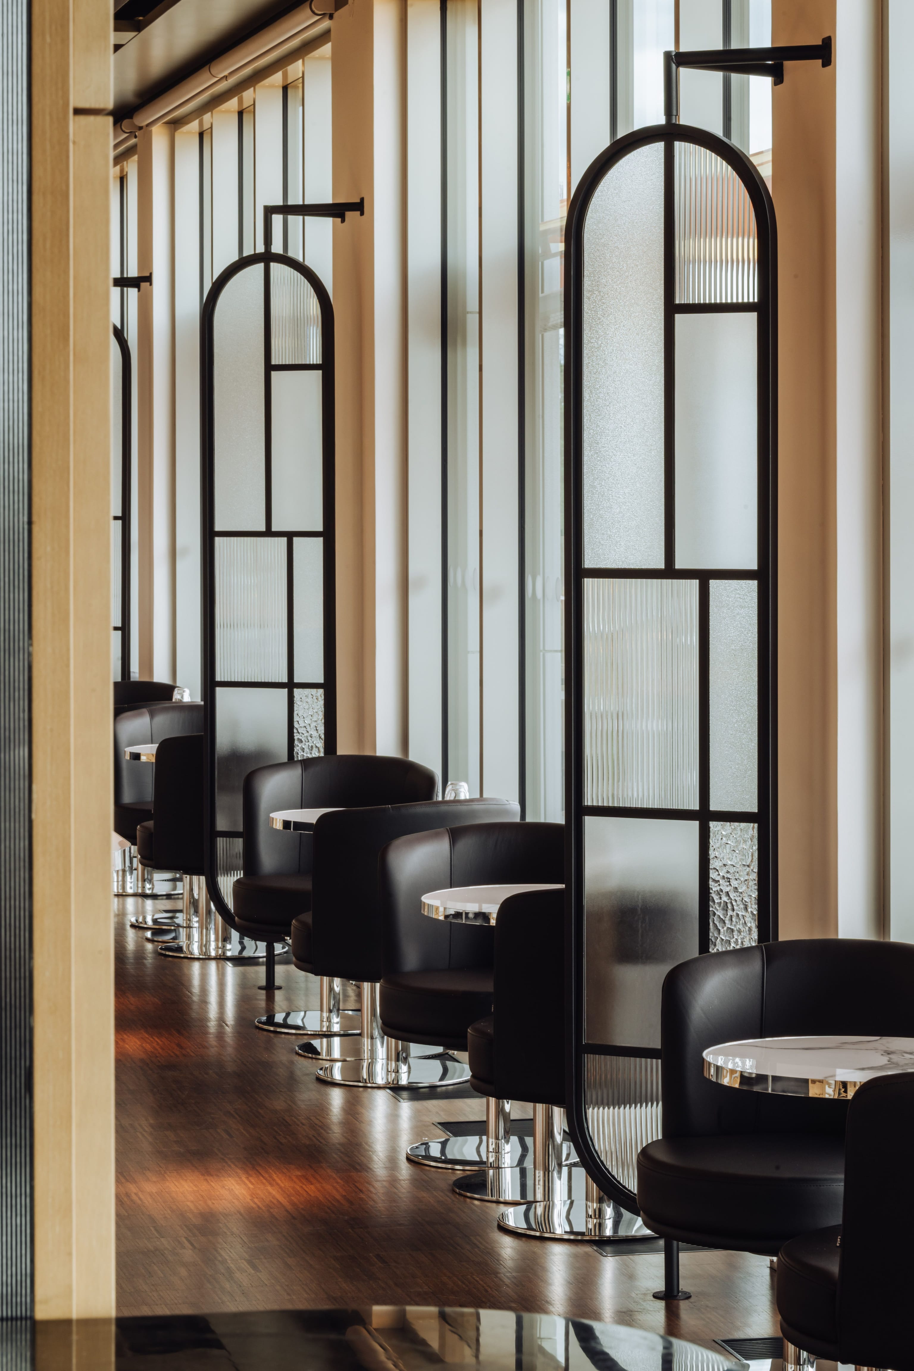
Bar Rex
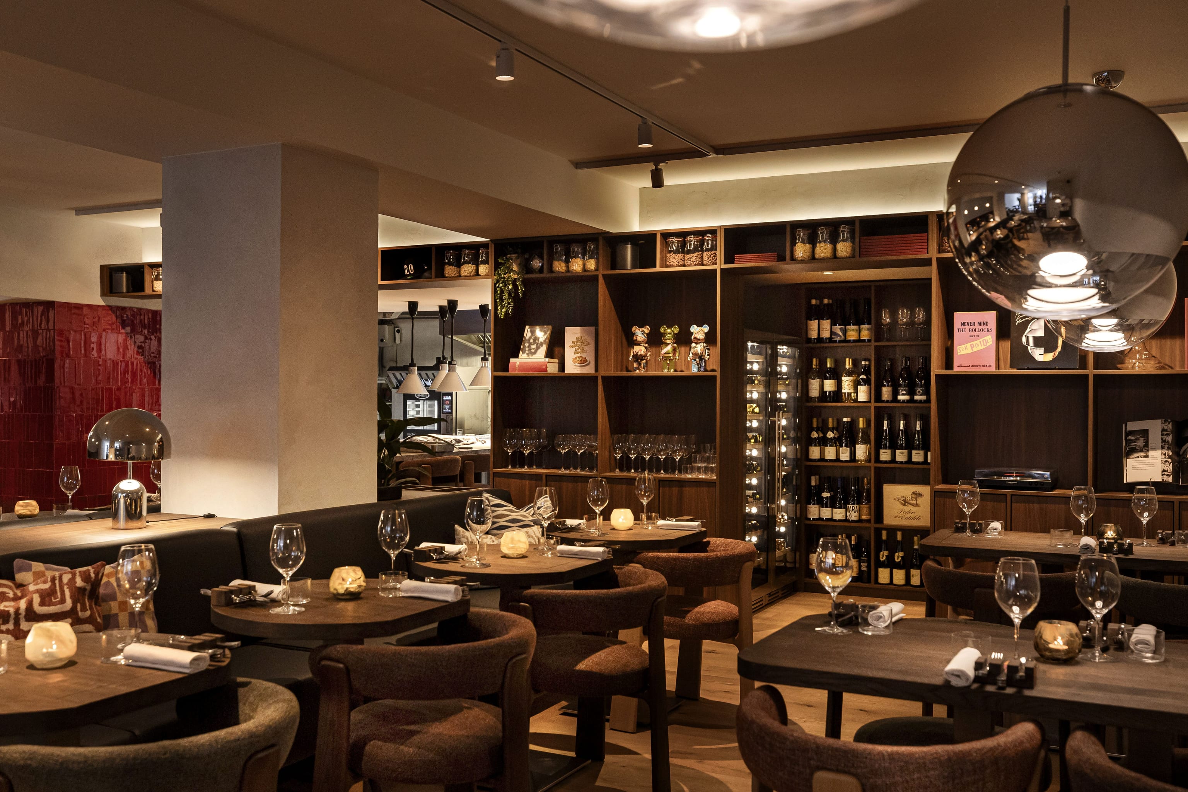
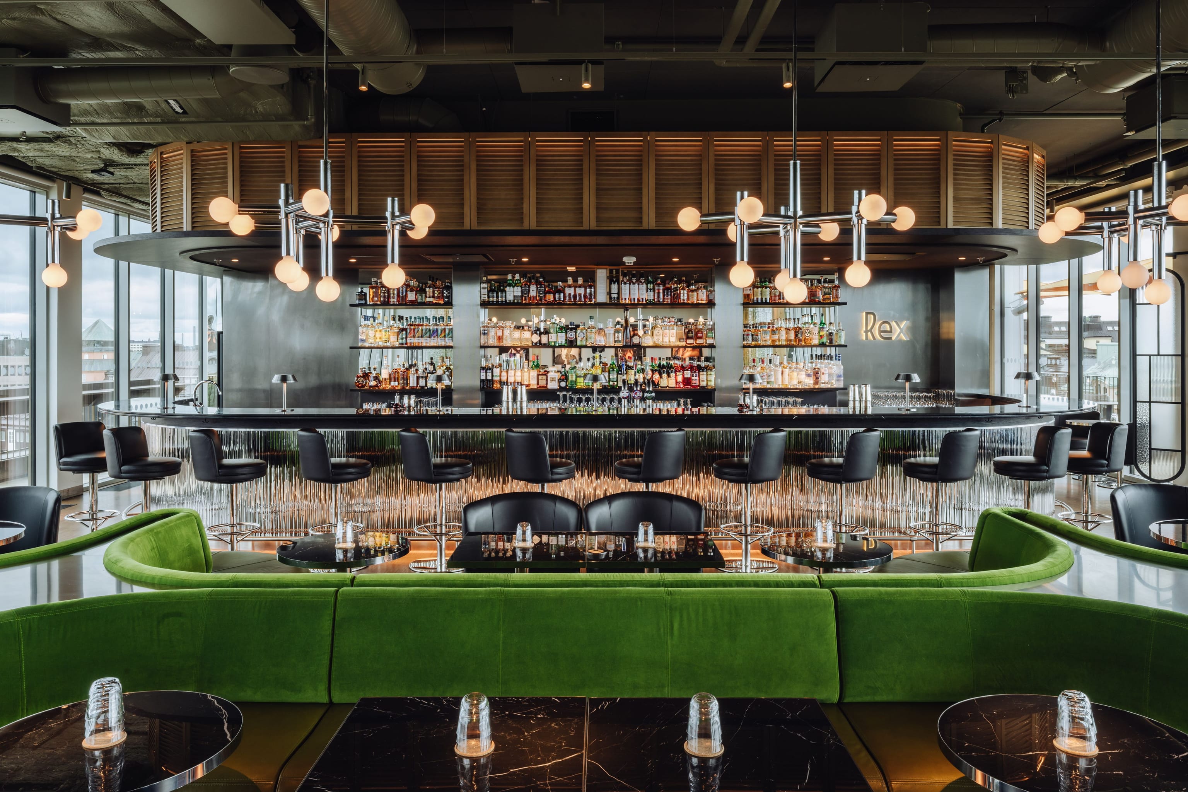
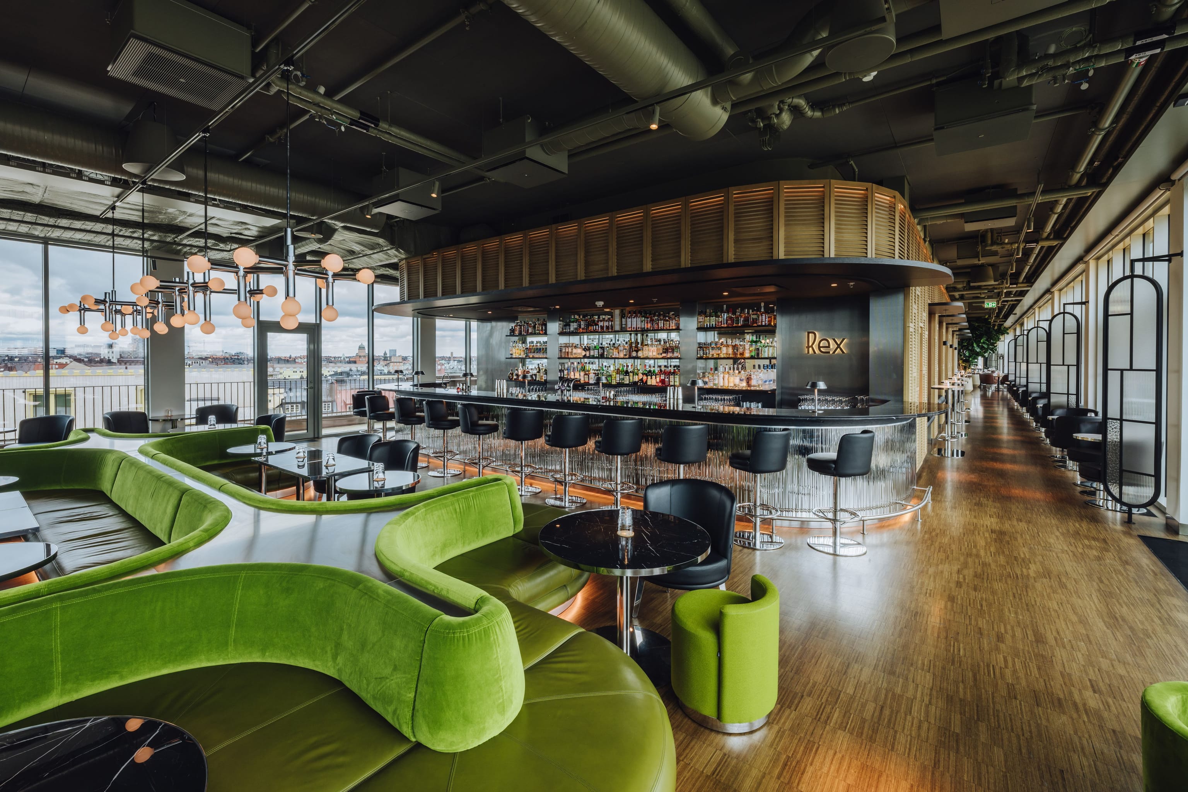
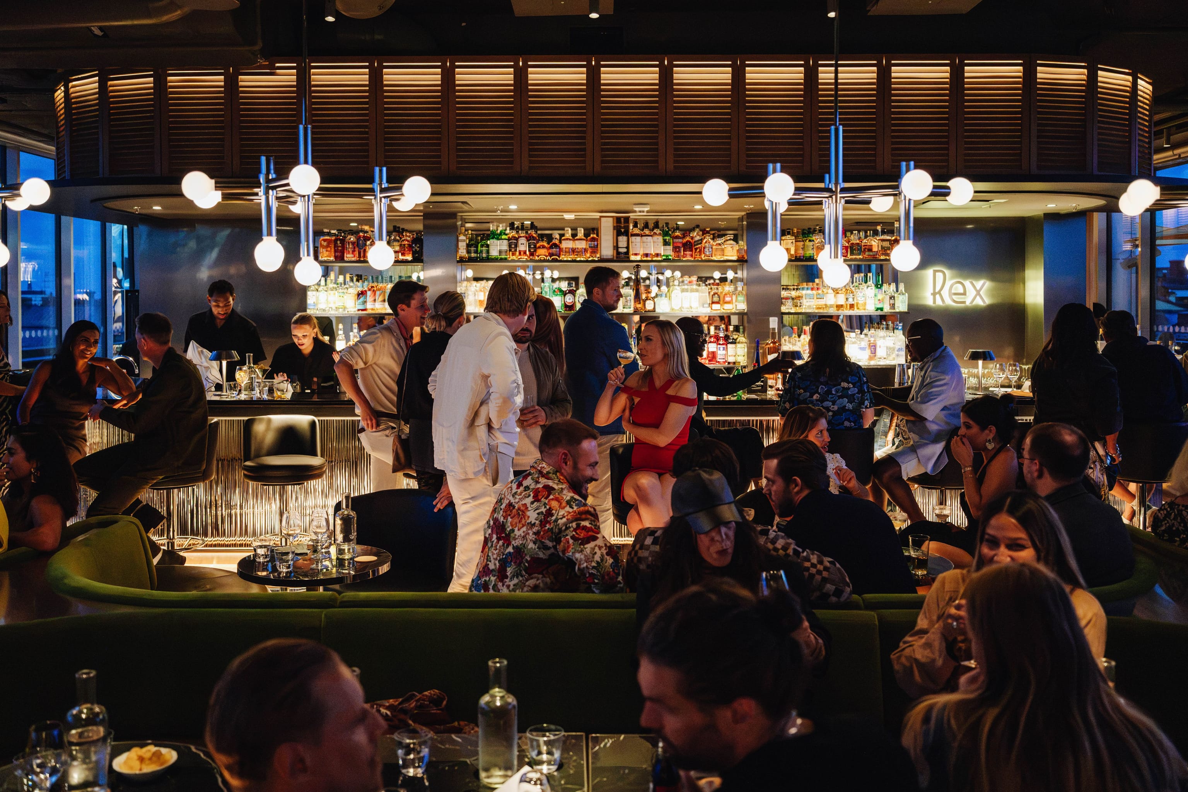
Same space, but with its own unique character, inspired by classic, chic, late-night Mediterranean venues. Mirrored metals and rich black marble catch the backlit glow of the bottle display, setting an intimate atmosphere.
gathering around one continuous curved bench
At the centre of the bar, a low, organically shaped bench in green leather and velvet invites guests to connect with old and new friends.
Beyond the central bench, smaller sheltered niches line the space to create a cozy, yet elevated feeling.
facts & figures
total area 620 sqm
concrete
responsibilities interior design
team lisa hassanzadeh, beatriz pero giannini, denes kiss
partners & collaborators
client h hospitality, nl
project development alecta
construction partner blue planet management ab
loose furniture leta, armet
photography jelle draper
press
"The bar and restaurant are designed around the idea that an evening here should shift naturally rather than be divided into distinct parts." odalisque magazine