pommepomme cafe
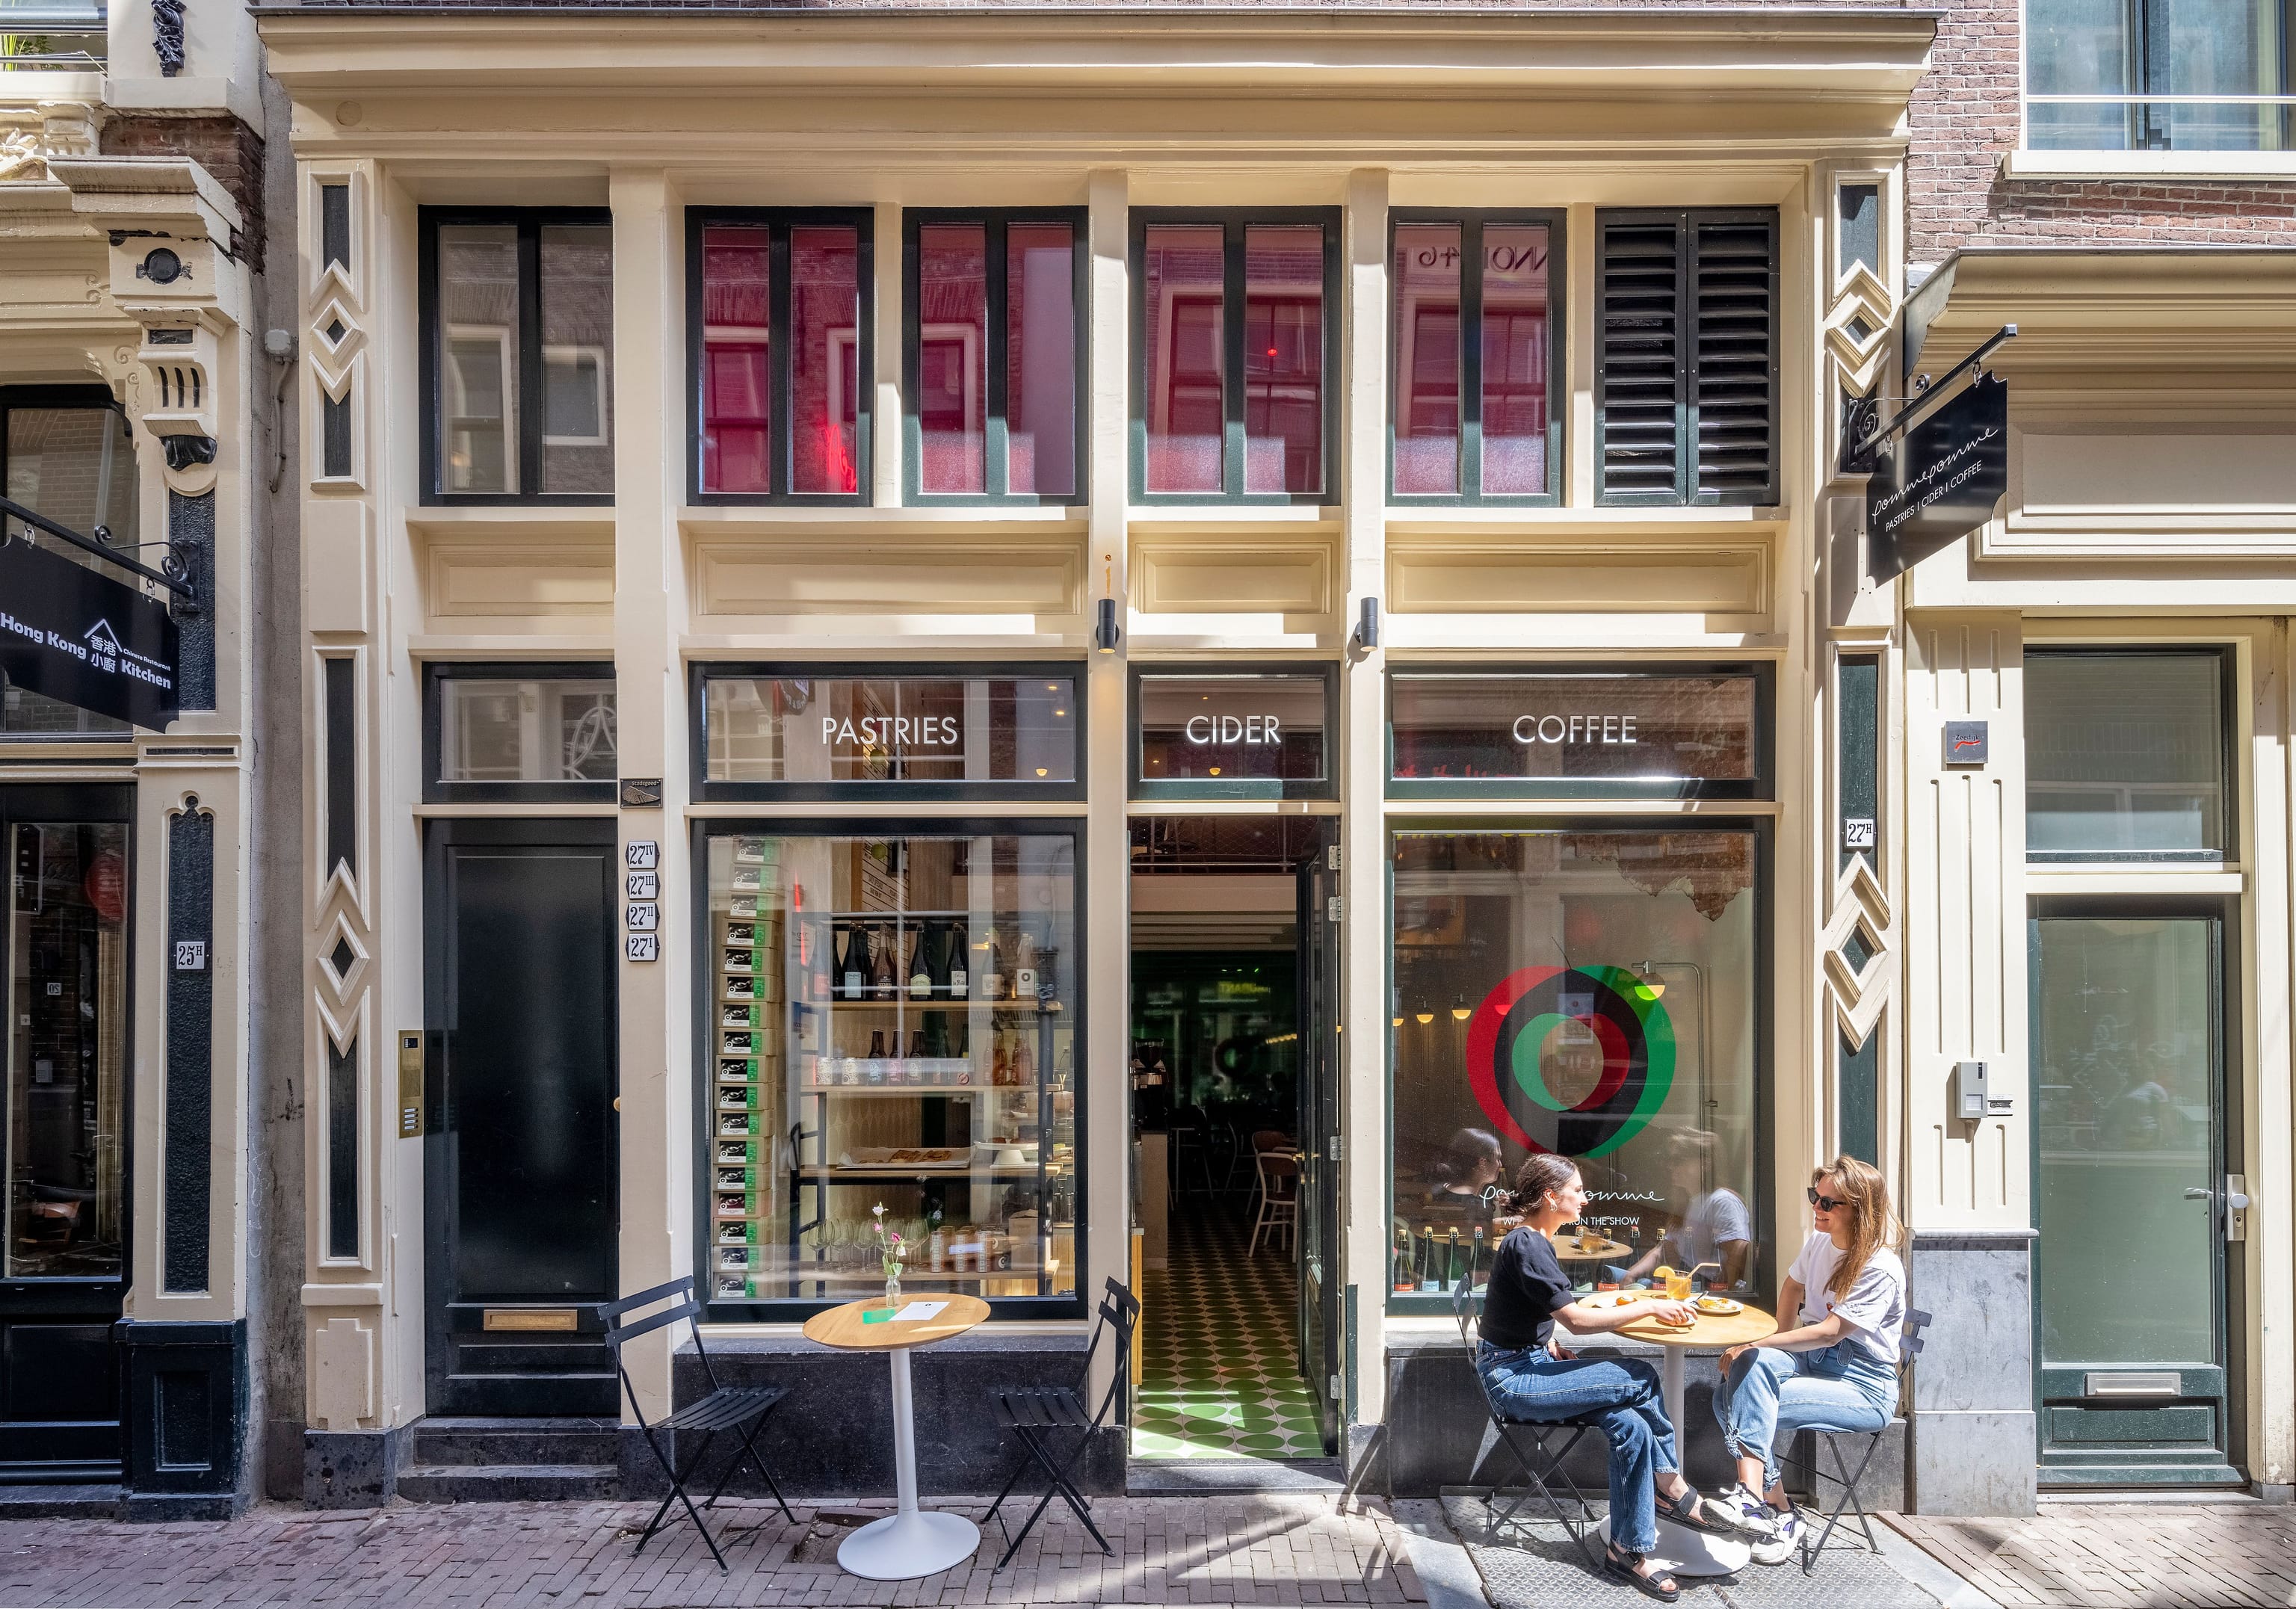
in the middle of amsterdam
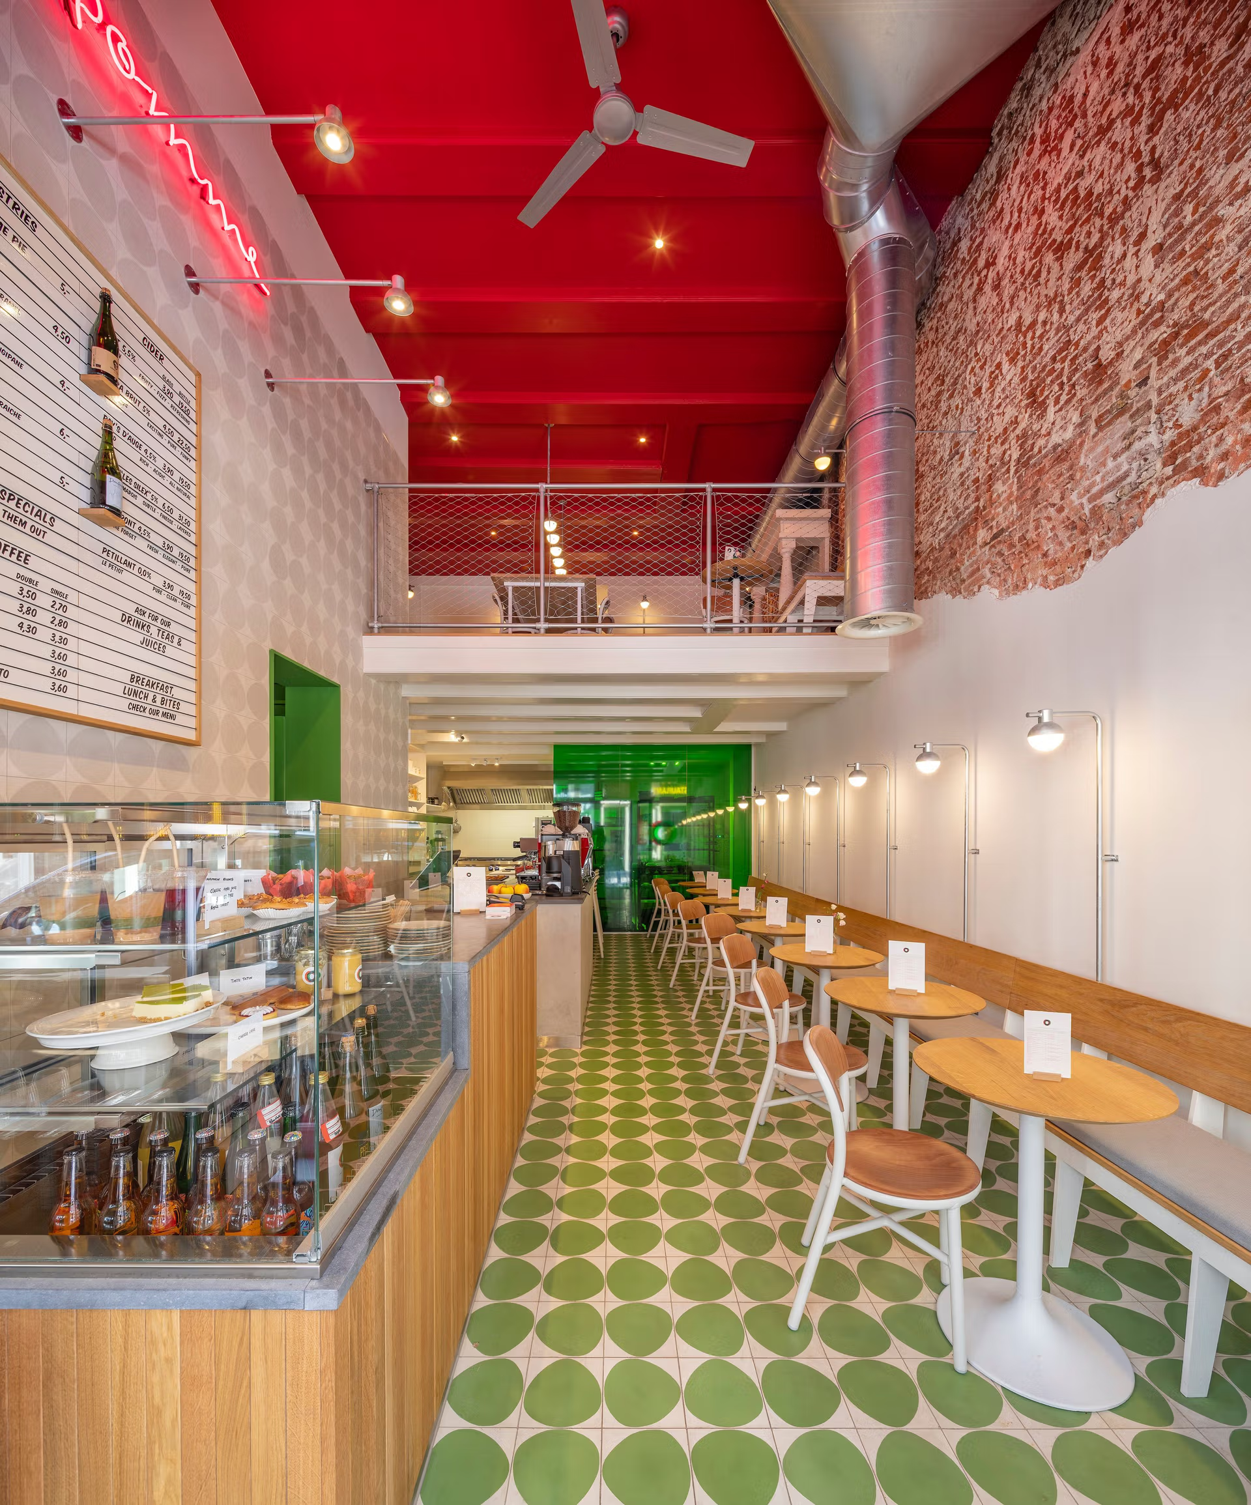
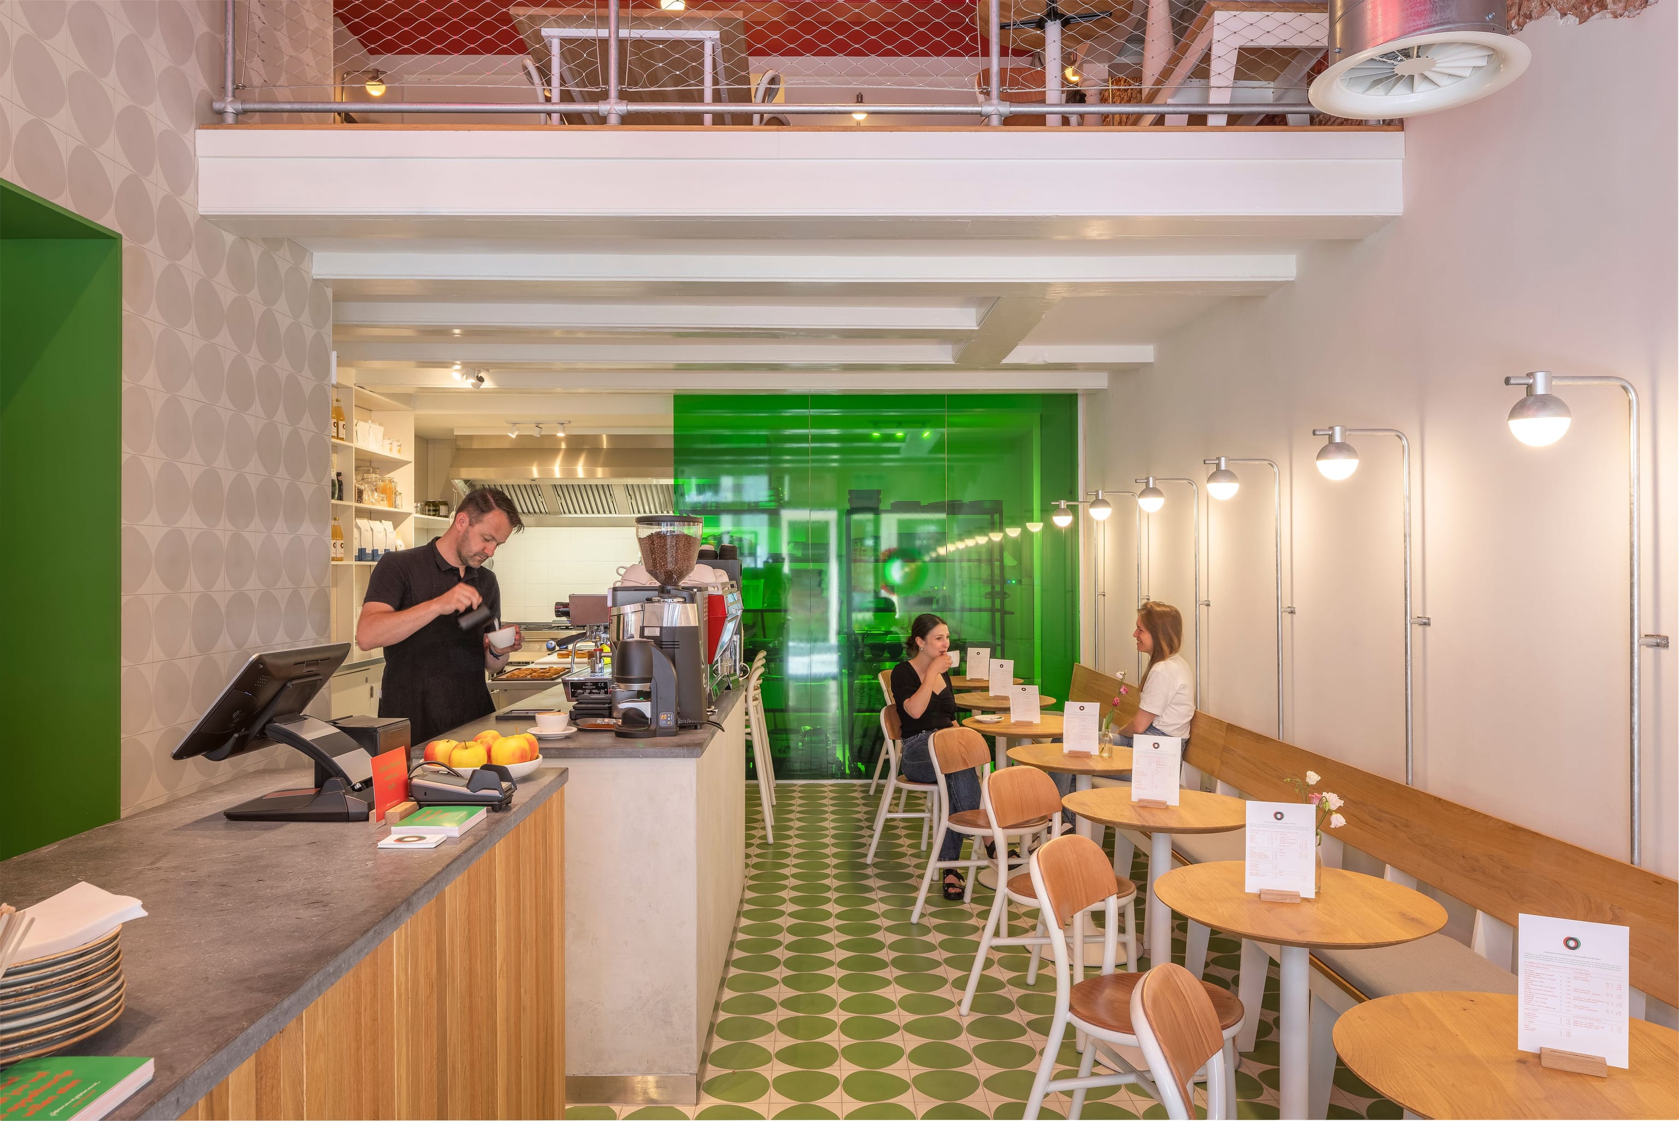
The narrow venue is located in the middle of the red-light district, on the Lange Niezel 27, and has a lot of character due to its original facade and double high space.
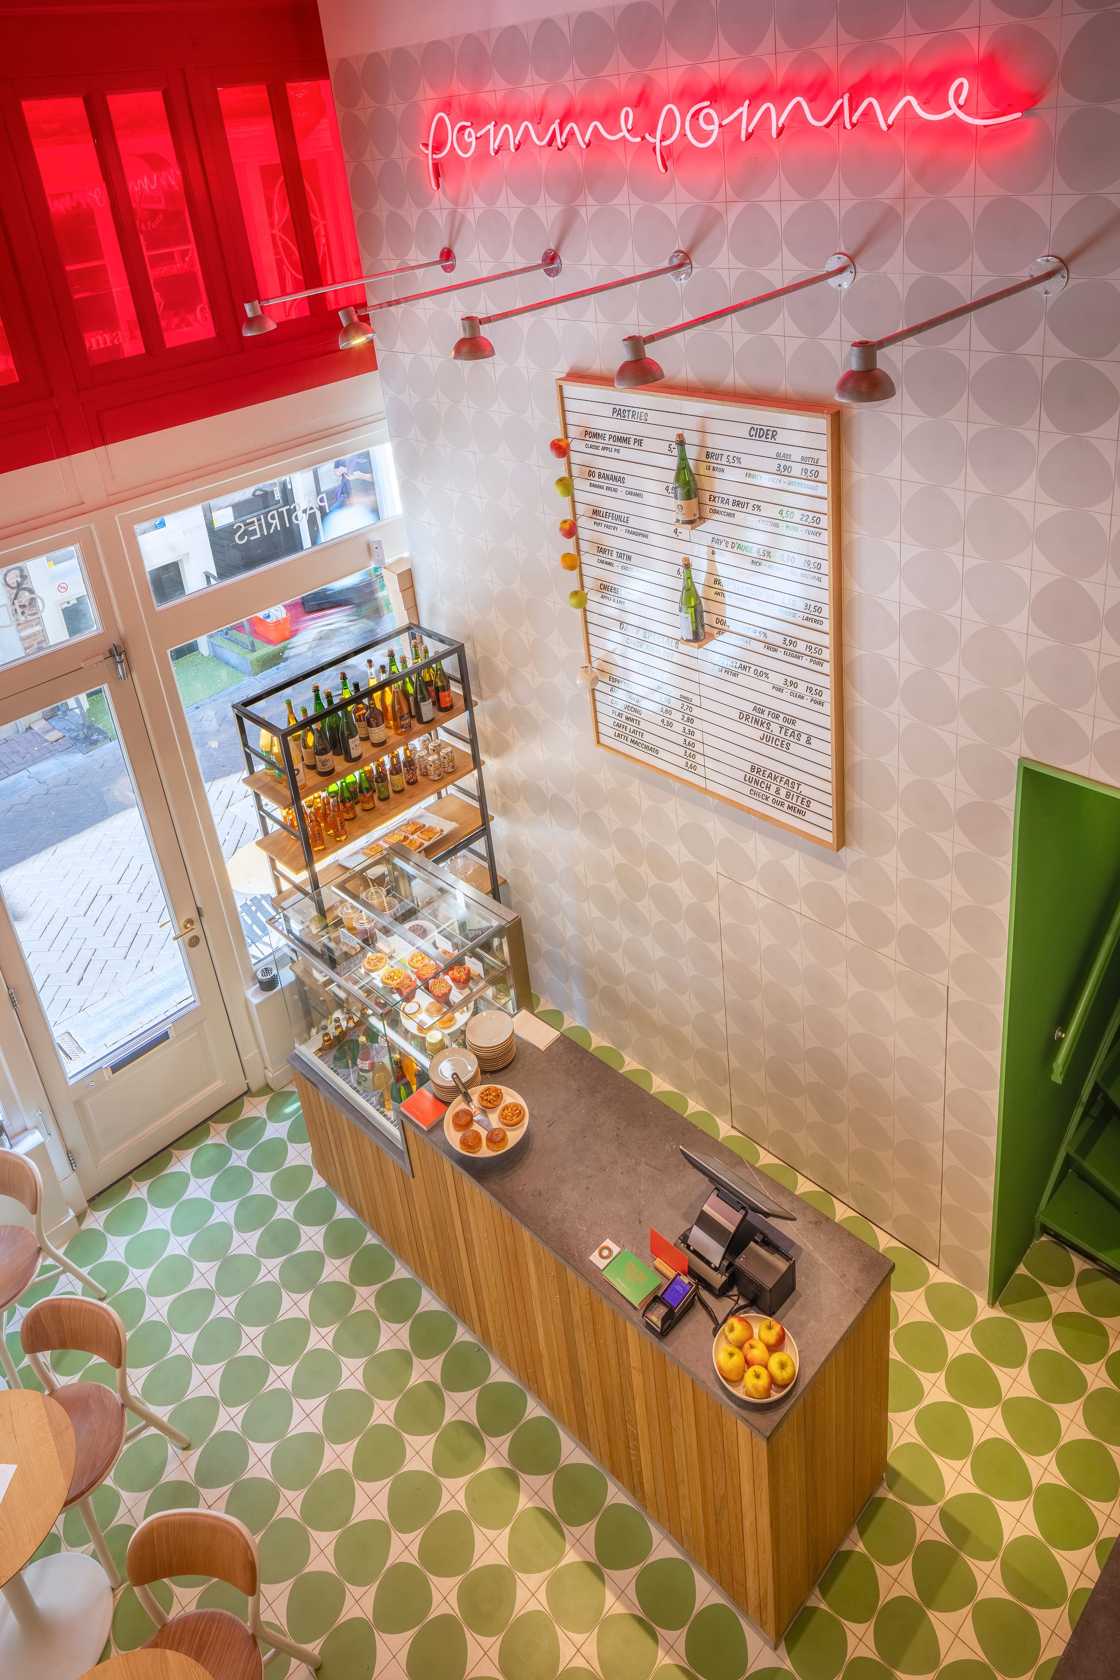
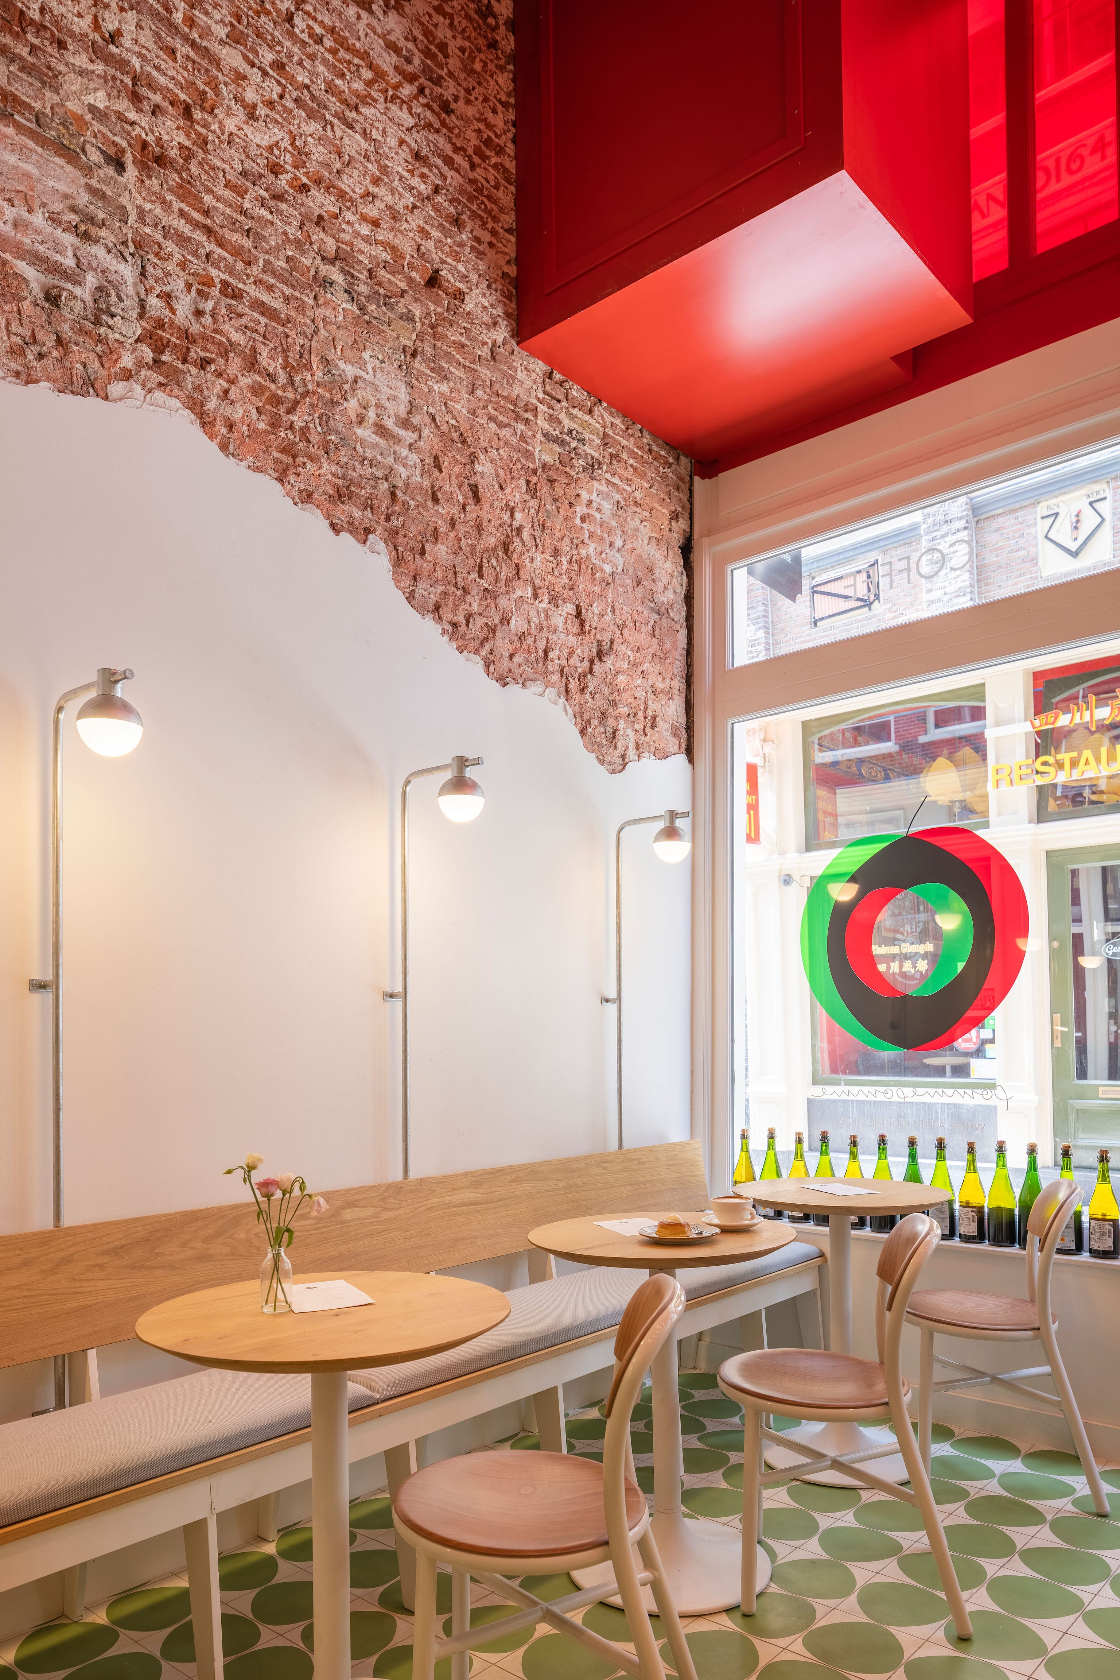
all about the apple
The apple is celebrated in al its extremes, from red to green, sweet to sour, innocent to seductive and fresh to earthy.
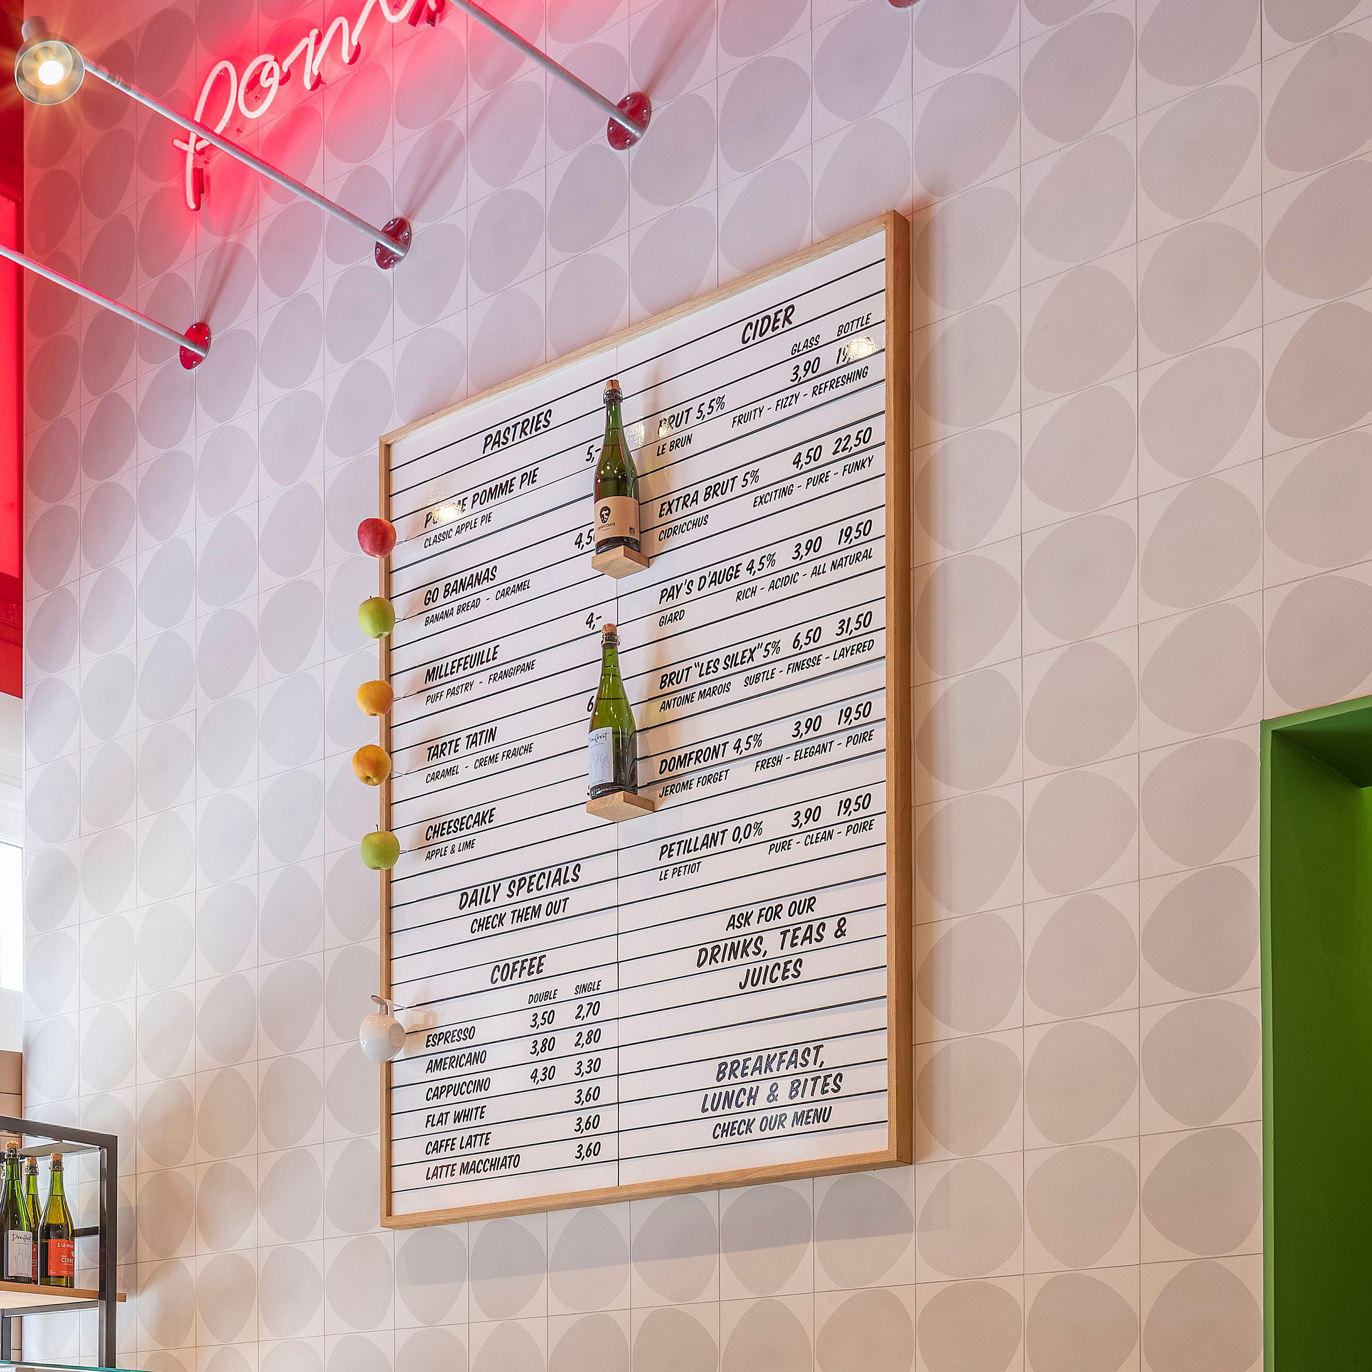
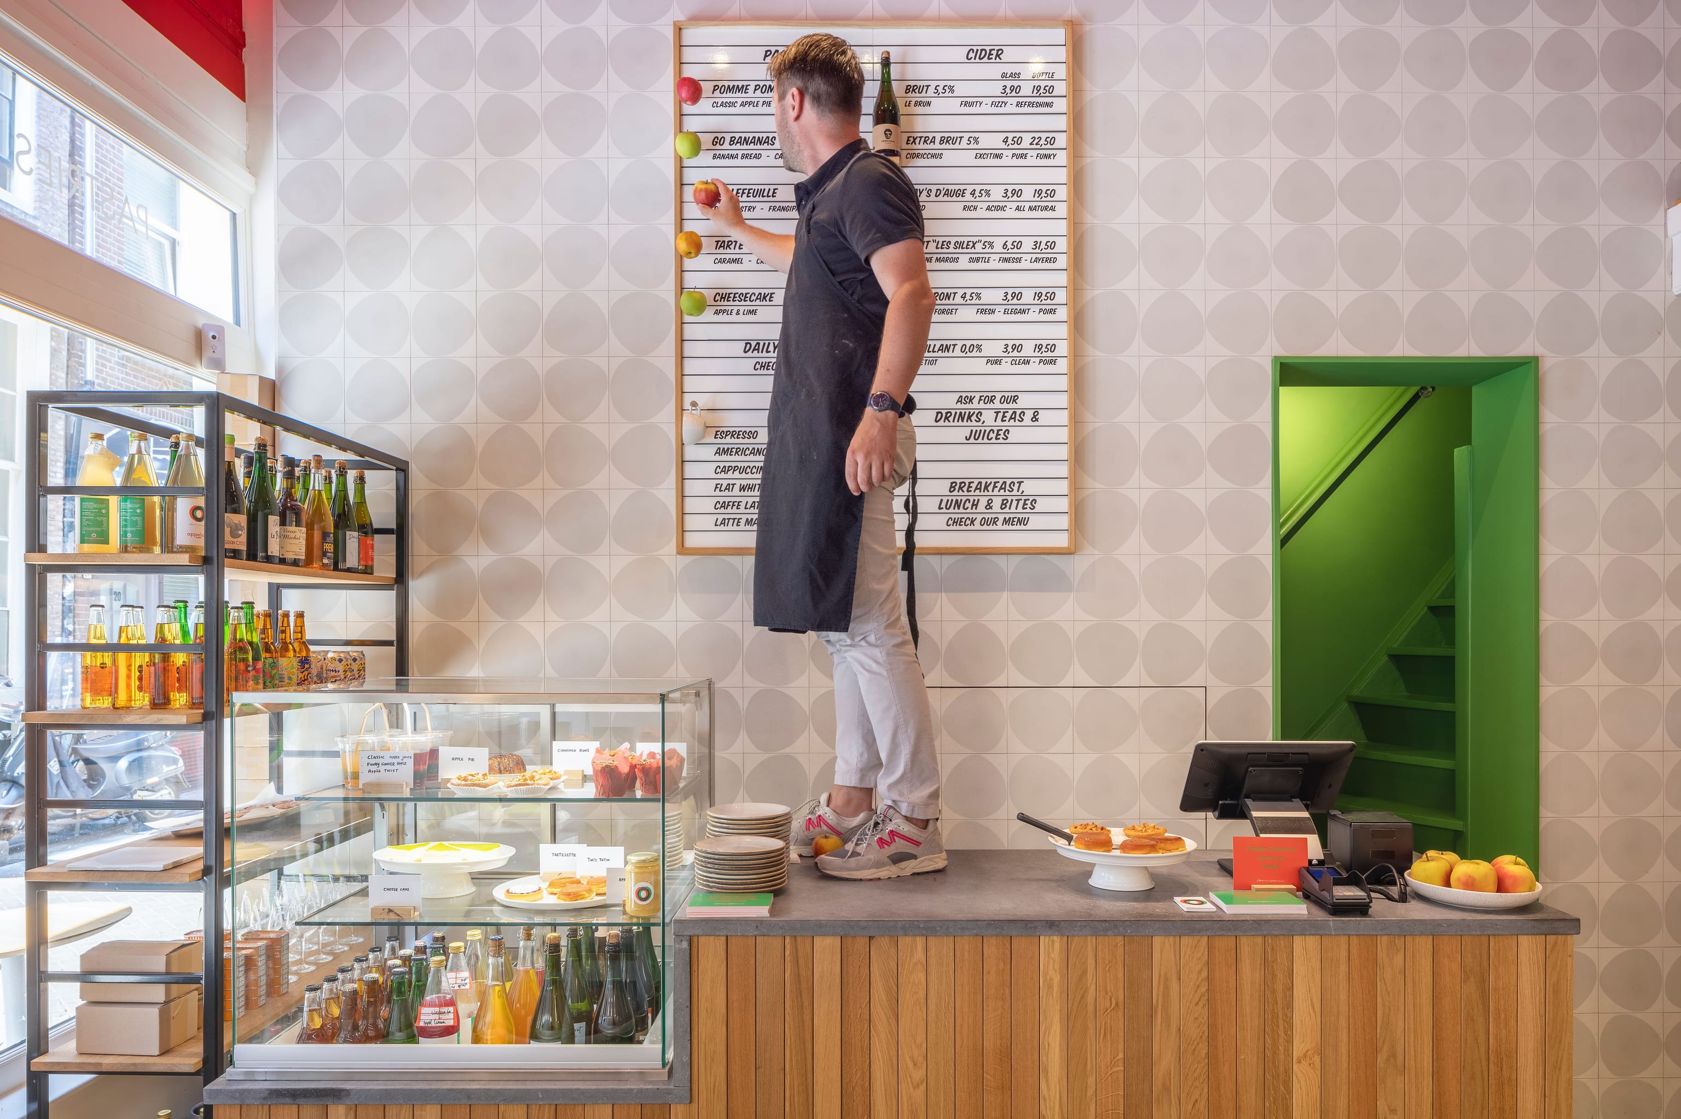
The interior as well as the graphic identity showcase this duality: the green dotted tile floor in combination with the green transparent glass back wall contrasts with the signal red ceiling and red foiled upper windows.
Everything in between, like the apple inside, is kept in natural tones and colours of the materials used: oak benches and tables, concrete coffee counter, stainless steel kitchen in the back and the natural stone countertops displaying the cakes and ciders. It’s the inside that counts…
facts & figures
total area 80 sqm
seats 42
concrete
responsibility identity & interior design
team rob wagemans, lisa hassanzadeh, jolijn vonk, sofie ruytenberg, minouk balster, erik van dillen, clara böhmer
partners & collaborators
contractor suvaal bouwbegeleiding, amsterdam, nl
shopfitter jacco handgraaf, amsterdam, nl
loose furniture bigbrands, rotterdam, nl